
$600,000
$599,900
For more information regarding the value of a property, please contact us for a free consultation.
913 East ST Lemont, IL 60439
3 Beds
3 Baths
1,854 SqFt
Key Details
Sold Price $600,000
Property Type Single Family Home
Sub Type Detached Single
Listing Status Sold
Purchase Type For Sale
Square Footage 1,854 sqft
Price per Sqft $323
MLS Listing ID 12767680
Sold Date 11/19/26
Bedrooms 3
Full Baths 3
Year Built 1991
Annual Tax Amount $7,469
Tax Year 2025
Lot Size 8,842 Sqft
Lot Dimensions 117.8x75x117.4x75
Property Sub-Type Detached Single
Property Description
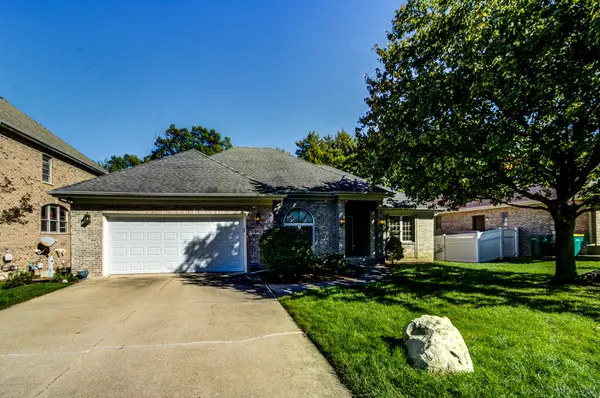
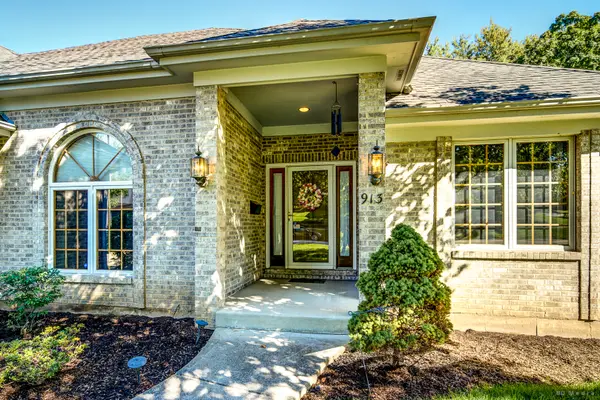
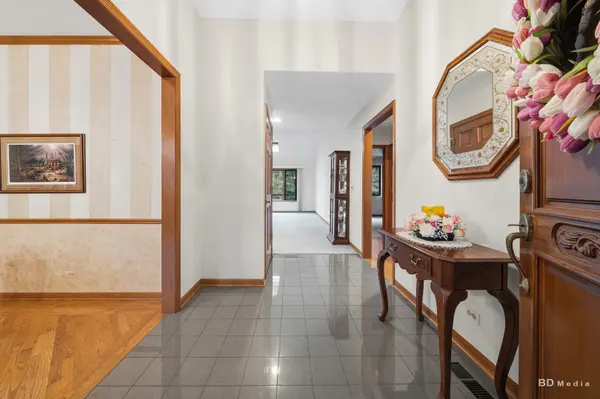
Exceptional pride of ownership is evident from the moment you arrive at this beautifully maintained custom ranch. From the meticulously cared-for landscaping and impressive curb appeal to the condition of the home throughout, this is a property that has been thoughtfully maintained and truly loved. Step inside and experience a bright, open floor plan filled with beautiful natural light. The custom design creates an inviting flow between the main living spaces, making the home equally comfortable for everyday living and entertaining. Large windows bring the outdoors in and enhance the open, airy feel throughout the home. The highly desirable ranch layout offers convenient main-level living, while the walkout basement provides tremendous additional space and flexibility with direct access to the outdoors. Every aspect of this home reflects quality, care, and attention to detail. Enjoy the privacy and feel of an estate-style property while remaining just minutes from vibrant Downtown Lemont, with its restaurants, shops, Metra station, and all that the community has to offer. A rare opportunity to own a custom ranch with a walkout basement, beautiful natural light, an open floor plan, and a level of care that is immediately apparent.
Location
State IL
County Cook
Area Lemont
Rooms
Basement Finished, Walk-Out Access
Interior
Interior Features Vaulted Ceiling(s), 1st Floor Bedroom, Walk-In Closet(s), Bookcases
Heating Gas
Cooling Central Air
Flooring Hardwood, Carpet
Fireplaces Number 2
Fireplace Y
Exterior
Garage Spaces 2.0
Roof Type Asphalt
Building
Building Description Brick,Cedar, No
Sewer Public Sewer
Water Public
Level or Stories 1 Story
Structure Type Brick,Cedar
New Construction false
Schools
School District 113A , 113A, 113A
Others
HOA Fee Include None
Ownership Fee Simple
Special Listing Condition List Broker Must Accompany
Read Less
Want to know what your home might be worth? Contact us for a FREE valuation!

Our team is ready to help you sell your home for the highest possible price ASAP

© 2026 Listings courtesy of MRED as distributed by MLS GRID. All Rights Reserved.
Bought with Shannon Boyle of Compass
NEARBY SCHOOLS & BUSINESSES