
$699,900
$669,775
4.5%For more information regarding the value of a property, please contact us for a free consultation.
2775 Ginger Woods DR Aurora, IL 60502
4 Beds
4 Baths
3,750 SqFt
Key Details
Sold Price $699,900
Property Type Single Family Home
Sub Type Detached Single
Listing Status Sold
Purchase Type For Sale
Square Footage 3,750 sqft
Price per Sqft $186
Subdivision Ginger Woods
MLS Listing ID 12766474
Sold Date 10/22/26
Style Traditional
Bedrooms 4
Full Baths 4
HOA Fees $65/ann
Year Built 2000
Annual Tax Amount $16,990
Tax Year 2025
Lot Size 0.300 Acres
Lot Dimensions 160X90X110X105
Property Sub-Type Detached Single
Property Description
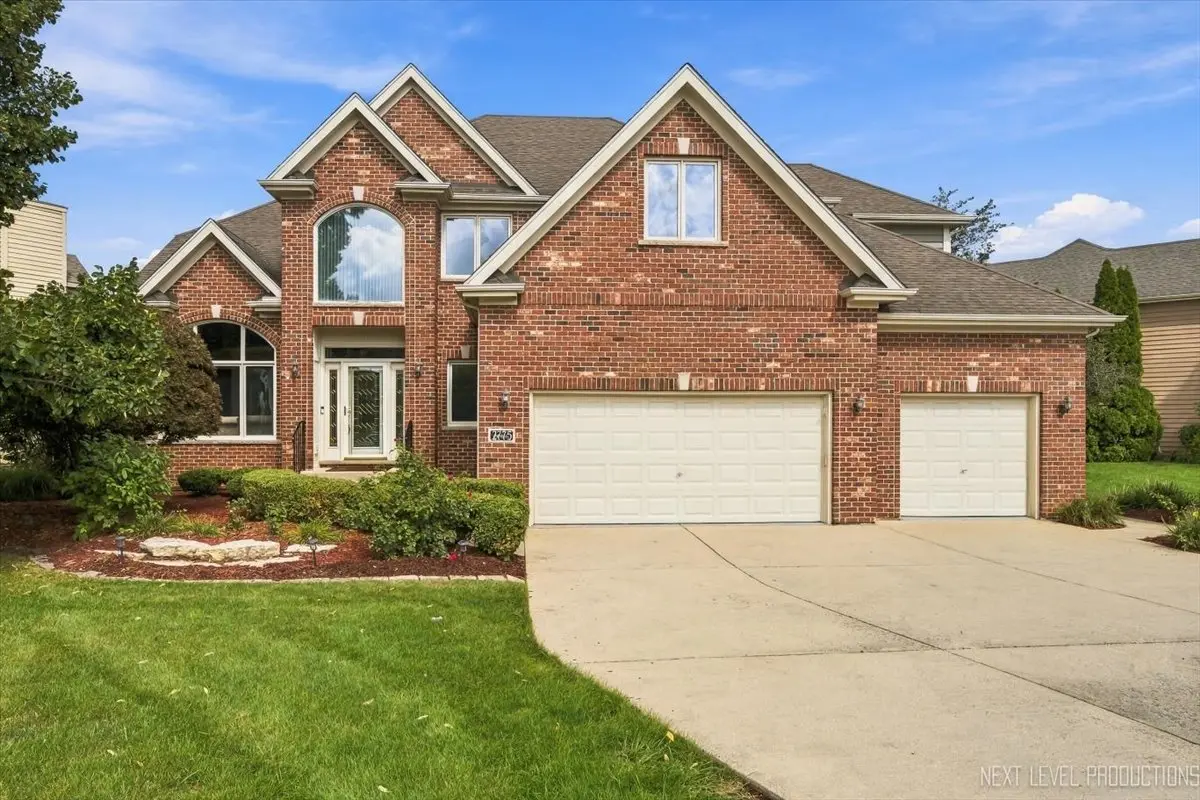
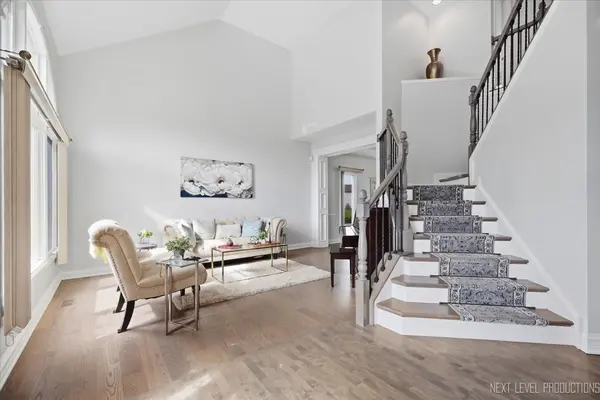
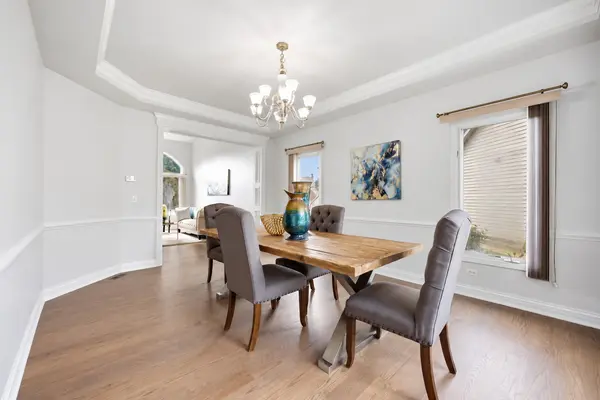
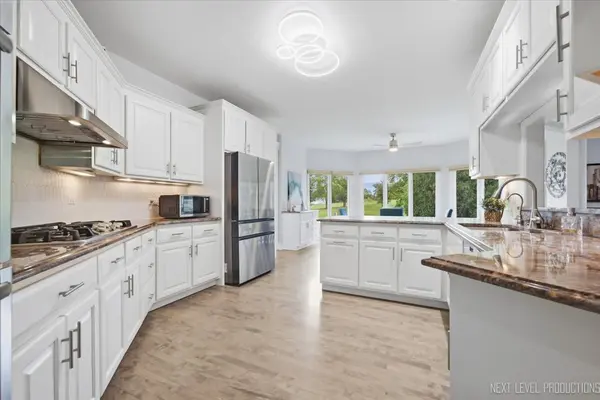
SPACE, STYLE, AND VERSATILITY COME TOGETHER in this distinctive 4-bedroom, 4-full-bathroom home in Ginger Woods, located within the acclaimed Batavia Public School District 101. Set on a beautifully landscaped corner lot with open views and no neighbors directly behind, this home offers an impressive amount of space and flexibility both inside and out. Freshly painted interiors welcome you into a soaring two-story foyer and living room, where a dramatic angular staircase immediately draws the eye. An elegant chandelier complements the space and conveniently lowers to floor level for easy cleaning and bulb replacement. Contemporary hardwood flooring carries throughout the main living areas, creating a natural flow from room to room. At the heart of the home, the updated gourmet kitchen connects easily to the dining room, breakfast area, family room, living room, and foyer. Granite countertops with a dining counter, premium stainless steel appliances, and a brand-new modern white backsplash give the kitchen a fresh, polished look with plenty of space for everyday living and entertaining. One of the home's greatest strengths is just how flexible the layout can be. On the main level, a private mahogany-trimmed library and adjoining den create a beautiful space for working from home, welcoming overnight guests, or accommodating a main-floor bedroom. A closet and full bathroom directly across the hall make first-floor living a real possibility without sacrificing the character of the space. Upstairs, you'll find four generously sized bedrooms and three full bathrooms, all recently refreshed. The primary suite is especially impressive, with wraparound bay windows framing sweeping 180-degree views of open fields and a peaceful grove of trees. With no homes directly behind, the room is filled with natural light while still feeling wonderfully private and serene. The finished basement goes well beyond traditional recreation space. A complete second kitchen with a large center island, full bathroom, private room, and expansive finished living areas create incredible possibilities for guests, extended living, entertaining, fitness, hobbies, or simply having more room to spread out. Specially padded engineered wood flooring was designed with a yoga studio in mind, while a built-in 5.1 surround sound system and projection system create an impressive setup for movies and entertaining. The lower-level private room includes large storage closets and can function as a bedroom, gym, or additional flex space. Another large, well-lit finished area provides plenty of room for a workshop, hobbies, or substantial storage. A second staircase connecting the basement directly to the garage makes the entire lower level even more functional. The outdoor space is equally generous. An expansive paved wraparound patio offers abundant room for multiple dining, lounging, and entertaining areas, whether you're hosting a crowd or simply enjoying a quiet evening outside. A charming tree-shaded nook creates a tucked-away spot for a hammock, while professional landscaping complements the home's wide corner-lot frontage. Beyond the backyard, open land and mature trees provide a peaceful backdrop; your new oasis! Additional features include an owned security system, sump pump with battery backup, and an unfinished attic offering even more storage potential. Tucked within the established Ginger Woods community with convenient access to I-88, this is a home with the space and versatility to accommodate so many different stages of life. Schedule your private showing today! Agent owned.
Location
State IL
County Kane
Area Aurora / Eola
Body of Water EXP KODY
Rooms
Basement Finished, Full
Interior
Interior Features Cathedral Ceiling(s), 1st Floor Bedroom, 1st Floor Full Bath
Heating Gas, Forced Air, Sep Heating Systems - 2+, Zoned
Cooling Central Air, Zoned
Flooring Hardwood
Fireplaces Number 1
Fireplaces Type Gas Log
Equipment Security System, Ceiling Fan(s), Sump Pump, Sprinkler-Lawn, Multiple Water Heaters
Fireplace Y
Appliance Double Oven, Range, Microwave, Dishwasher, Refrigerator, Washer, Dryer, Disposal, Humidifier
Laundry Upper Level, Gas Dryer Hookup, In Unit
Exterior
Garage Spaces 3.0
Community Features Park, Lake, Curbs, Sidewalks, Street Lights, Street Paved
Roof Type Asphalt
Building
Lot Description Corner Lot, Landscaped
Building Description Brick,Cedar, No
Sewer Public Sewer
Water Public
Level or Stories 2 Stories
Structure Type Brick,Cedar
New Construction false
Schools
Elementary Schools Louise White Elementary School
Middle Schools Sam Rotolo Middle School Of Bat
High Schools Batavia Sr High School
School District 101 , 101, 101
Others
HOA Fee Include Insurance
Ownership Fee Simple
Special Listing Condition None
Read Less
Want to know what your home might be worth? Contact us for a FREE valuation!

Our team is ready to help you sell your home for the highest possible price ASAP

© 2026 Listings courtesy of MRED as distributed by MLS GRID. All Rights Reserved.
Bought with Nick Pontarelli of Coldwell Banker Stratford Place
NEARBY SCHOOLS & BUSINESSES