



$490,000
$499,900
2.0%For more information regarding the value of a property, please contact us for a free consultation.
2743 ROURKE DR Aurora, IL 60503
5 Beds
3 Baths
2,195 SqFt
Key Details
Sold Price $490,000
Property Type Single Family Home
Sub Type Detached Single
Listing Status Sold
Purchase Type For Sale
Square Footage 2,195 sqft
Price per Sqft $223
MLS Listing ID 12744071
Sold Date 10/14/26
Bedrooms 5
Full Baths 2
Half Baths 2
HOA Fees $34/ann
Year Built 2004
Annual Tax Amount $12,152
Tax Year 2025
Lot Size 8,032 Sqft
Lot Dimensions 56X143X89X117
Property Sub-Type Detached Single
Property Description
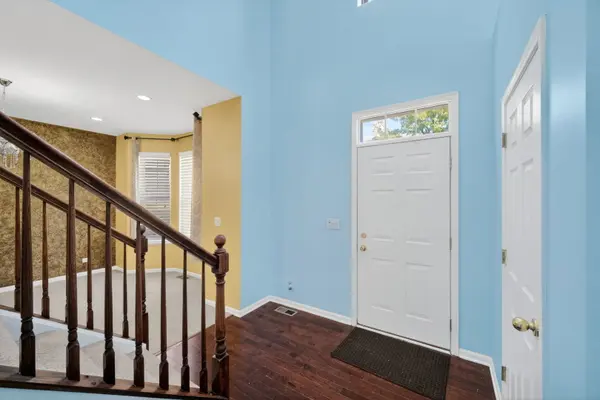
SELLER IS WILLING TO OFFER A DECORATING CREDIT OR CLOSING COST ASSISTANCE OF $5,000 TO BUYER WITH A STRONG OFFER.Welcome to this beautifully updated East-facing home in the desirable Amber Fields subdivision. Featuring 5 bedrooms, 2 full and 2 half baths, this home offers a functional open-concept layout filled with natural light. The main level includes formal living and dining areas, a bright eat-in kitchen with a quartz island and backsplash (2023-2024), and a cozy family room with a fireplace. A main-level bedroom with a standing shower provides flexibility for guests or in-law living. Recessed lighting throughout adds a modern touch. The 2nd floor provides 4 spacious bedrooms, 2 full bathrooms and the laundry. Enjoy outdoor living with a paver patio and a spacious backyard. The full basement offers great storage, rooms with good lighting, and ample space to entertain friends and family. The 2-car garage has been updated with a new opener (2023), fresh paint, and custom shelving (2024). Key updates are: water heater (2019), roof and siding (2021), kitchen appliances (2018) and backup sump pump with battery (2024).. Bathroom flooring was updated in 2023. Located in highly rated District 308, serving Wolfs Crossing Elementary School, Bednarcik Junior High School, and Oswego East High School, with easy access to parks, shopping, and dining.
Location
State IL
County Kendall
Area Aurora / Eola
Rooms
Basement Finished, Full
Interior
Heating Natural Gas, Forced Air
Cooling Central Air
Flooring Hardwood
Fireplaces Number 1
Equipment CO Detectors, Sump Pump, Backup Sump Pump;
Fireplace Y
Appliance Microwave, Dishwasher, Refrigerator, Washer, Dryer
Laundry Upper Level
Exterior
Garage Spaces 2.0
Community Features Curbs, Sidewalks, Street Lights, Street Paved
Building
Building Description Vinyl Siding, No
Sewer Public Sewer
Water Public
Level or Stories 2 Stories
Structure Type Vinyl Siding
New Construction false
Schools
Elementary Schools Wolfs Crossing Elementary School
Middle Schools Bednarcik Junior High School
High Schools Oswego East High School
School District 308 , 308, 308
Others
HOA Fee Include Insurance
Ownership Fee Simple w/ HO Assn.
Special Listing Condition None
Read Less
Want to know what your home might be worth? Contact us for a FREE valuation!

Our team is ready to help you sell your home for the highest possible price ASAP

© 2026 Listings courtesy of MRED as distributed by MLS GRID. All Rights Reserved.
Bought with Ricardo Miranda of Keller Williams Infinity
NEARBY SCHOOLS & BUSINESSES
