


$639,900
$675,000
5.2%For more information regarding the value of a property, please contact us for a free consultation.
4505 Concorde PL Lisle, IL 60532
3 Beds
3.5 Baths
3,558 SqFt
Key Details
Sold Price $639,900
Property Type Single Family Home
Sub Type Detached Single
Listing Status Sold
Purchase Type For Sale
Square Footage 3,558 sqft
Price per Sqft $179
MLS Listing ID 12721040
Sold Date 10/09/26
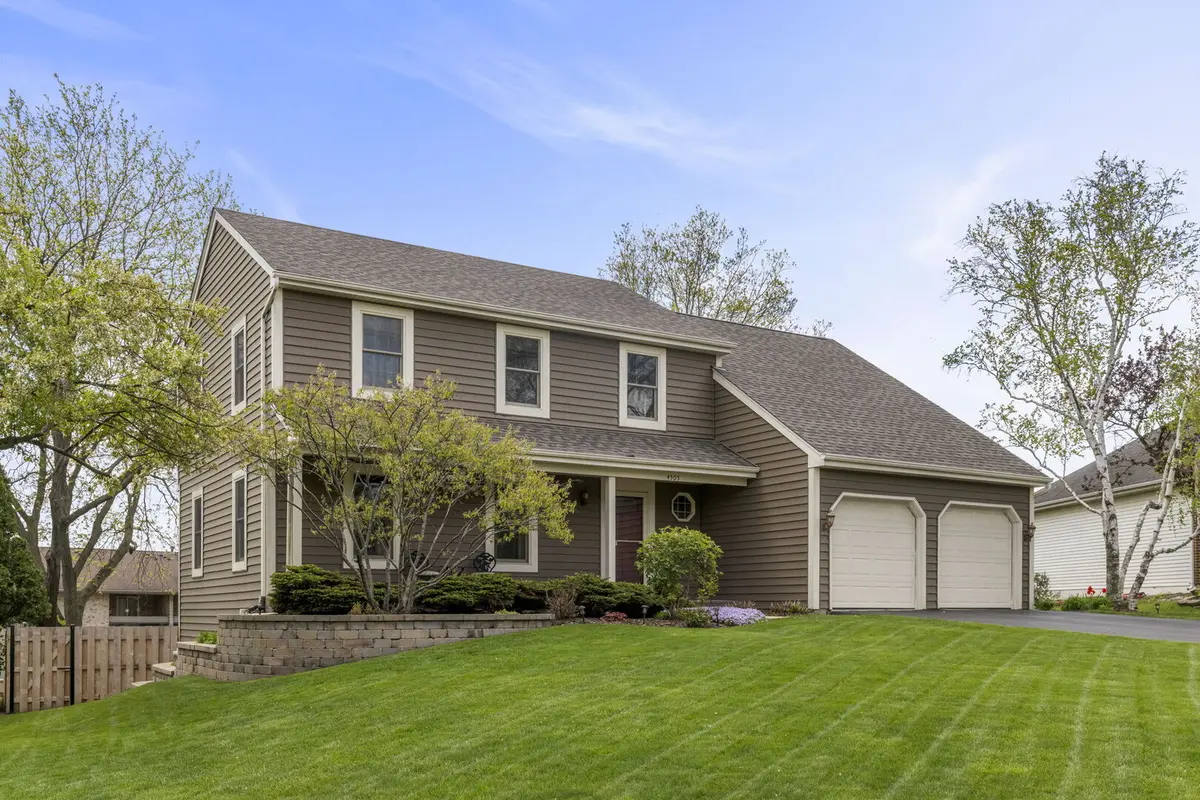
Style Colonial
Bedrooms 3
Full Baths 3
Half Baths 1
Year Built 1986
Annual Tax Amount $11,135
Tax Year 2024
Lot Size 10,454 Sqft
Lot Dimensions 134X48X128X48
Property Sub-Type Detached Single
Property Description
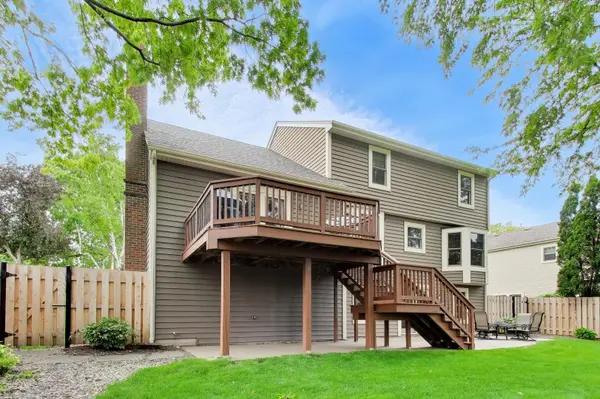
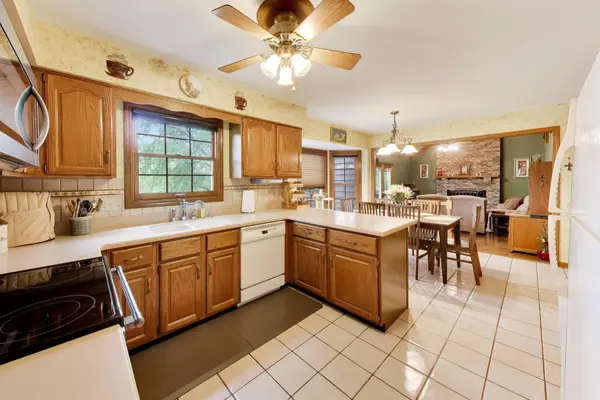
Impeccably maintained and truly move-in ready, this stunning home is tucked away on a quiet cul-de-sac in Lisle, offering the perfect balance of comfort, thoughtful updates, and an unbeatable location. Featuring 4 spacious bedrooms, 3 full bathrooms, and a half bath, this home includes a finished walk-out basement, providing exceptional flexibility for today's lifestyle. Ideal for multi-generational living, a guest suite, or a private retreat, the walk-out design offers seamless access to the backyard and abundant natural light. The fourth bedroom also offers added versatility as a home office or den, perfect for remote work or quiet space. Major updates have already been completed, giving you peace of mind for years to come. Recent improvements include a new roof, new HVAC system (2024), water heater (2024), new sump pump (2026), and new stove and microwave (2024). Bathrooms were tastefully remodeled in 2020, blending modern finishes with timeless style. Outdoor living shines with a refreshed deck (2024), a new privacy fence (2025), and a brick paver patio with an outdoor firepit-perfect for entertaining or relaxing evenings. Inside, you'll find generous living spaces, a functional layout, and pride of ownership throughout. The walk-out basement truly elevates the home, expanding your living space while connecting indoor comfort with outdoor enjoyment. New park walking distance with new playground equipment, walking paths, outdoor work-out area, and tennis courts!Conveniently located just minutes from train stations, major expressways, shopping, and dining, this home offers both everyday convenience and peaceful surroundings. Located within highly acclaimed District 203 schools, including Beebe Elementary, Jefferson Junior High, and Naperville North High School. This is a rare opportunity to own a beautifully cared-for home in a prime location-Award Winning School District 203, close to highways and Metra train systems.
Location
State IL
County Dupage
Area Lisle
Rooms
Basement Finished, Full, Walk-Out Access
Interior
Interior Features Cathedral Ceiling(s), Built-in Features, Walk-In Closet(s), Pantry, Replacement Windows
Heating Natural Gas
Cooling Central Air
Flooring Hardwood, Laminate, Carpet
Fireplaces Number 1
Fireplaces Type Gas Log, Gas Starter
Fireplace Y
Appliance Range, Microwave, Dishwasher, Refrigerator, Freezer, Washer, Dryer, Disposal, Wine Refrigerator, Other
Laundry Gas Dryer Hookup, In Unit
Exterior
Exterior Feature Fire Pit
Garage Spaces 2.0
Community Features Park, Tennis Court(s), Curbs, Sidewalks, Street Lights, Street Paved
Roof Type Asphalt
Building
Lot Description Corner Lot, Cul-De-Sac, Landscaped, Mature Trees
Building Description Cedar, No
Sewer Public Sewer
Water Lake Michigan
Level or Stories 2 Stories
Structure Type Cedar
New Construction false
Schools
Elementary Schools Beebe Elementary School
Middle Schools Jefferson Junior High School
High Schools Naperville North High School
School District 203 , 203, 203
Others
HOA Fee Include None
Ownership Fee Simple
Special Listing Condition None
Read Less
Want to know what your home might be worth? Contact us for a FREE valuation!

Our team is ready to help you sell your home for the highest possible price ASAP

© 2026 Listings courtesy of MRED as distributed by MLS GRID. All Rights Reserved.
Bought with Jingen Xu of Land Fairy Realty Corp.
NEARBY SCHOOLS & BUSINESSES
