



$535,000
$525,000
1.9%For more information regarding the value of a property, please contact us for a free consultation.
1501 W ARDMORE AVE #2 Chicago, IL 60660
2 Beds
2 Baths
1,350 SqFt
Key Details
Sold Price $535,000
Property Type Condo
Sub Type Condo
Listing Status Sold
Purchase Type For Sale
Square Footage 1,350 sqft
Price per Sqft $396
Subdivision Edgewater Ridge
MLS Listing ID 12721777
Sold Date 10/09/26
Bedrooms 2
Full Baths 2
HOA Fees $300/mo
Rental Info No
Year Built 1923
Annual Tax Amount $6,613
Tax Year 2025
Lot Dimensions COMMON
Property Sub-Type Condo
Property Description
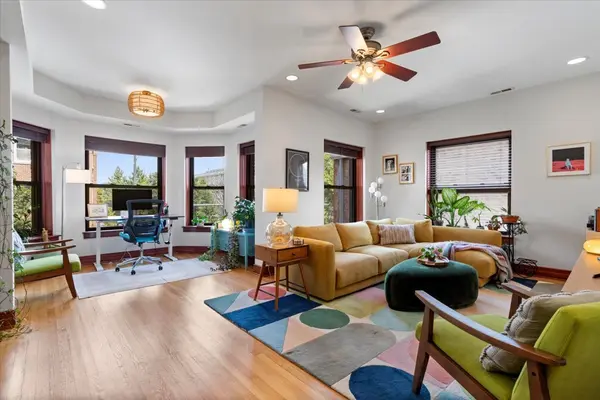
Vintage soul meets modern style in this beautifully converted Edgewater residence, converted in 2005 and thoughtfully refined in 2026. Rich hardwood floors, exposed brick walls, a stunning mahogany built in surrounding the brick fireplace, and timeless architectural details create a warm, inviting atmosphere. The spacious floor plan features a generous kitchen with an oversized dining area, quartz countertops, 2 seater island,stainless steel appliances, and room for a breakfast table. The private primary suite offers a walk in closet and an ensuite bath, creating a true retreat. Step outside to an expansive rear deck, perfect for entertaining, grilling, or relaxing. Additional highlights include two parking spaces, an enormous 20 x 20 private storage area in the basement that could be a home office, or a gym. All of this in an unbeatable location just moments from the Red Line, Metra, Andersonville, & Edgewater's vibrant restaurant scene. Easy walk or bike to the lake, and beaches. Vintage character, modern updates, incredible outdoor space, and unbeatable convenience in an intimate 6-unit walk up. This one checks every box.
Location
State IL
County Cook
Area Chi - Edgewater
Body of Water VINTAGE
Rooms
Basement Unfinished, Exterior Entry, Full
Interior
Interior Features Storage
Heating Natural Gas, Forced Air
Cooling Central Air
Flooring Hardwood
Fireplaces Number 1
Fireplaces Type Gas Log
Equipment Security System, Intercom
Fireplace Y
Appliance Range, Microwave, Dishwasher, Refrigerator, Washer, Dryer, Disposal
Laundry Washer Hookup, In Unit
Exterior
Amenities Available Bike Room/Bike Trails, Storage
Roof Type Rubber
Building
Lot Description Common Grounds
Building Description Brick, No
Story 3
Sewer Storm Sewer
Water Lake Michigan, Public
Structure Type Brick
New Construction false
Schools
Elementary Schools Peirce Elementary School Intl St
High Schools Senn High School
School District 299 , 299, 299
Others
HOA Fee Include Water,Insurance,Exterior Maintenance,Lawn Care,Scavenger,Snow Removal
Ownership Condo
Special Listing Condition None
Pets Allowed Cats OK, Dogs OK
Read Less
Want to know what your home might be worth? Contact us for a FREE valuation!

Our team is ready to help you sell your home for the highest possible price ASAP

© 2026 Listings courtesy of MRED as distributed by MLS GRID. All Rights Reserved.
Bought with Elliott Sowards of Baird & Warner
NEARBY SCHOOLS & BUSINESSES
