

$409,900
$409,900
For more information regarding the value of a property, please contact us for a free consultation.
3080 Mini DR Wadsworth, IL 60083
3 Beds
2.5 Baths
2,118 SqFt
Key Details
Sold Price $409,900
Property Type Single Family Home
Sub Type Detached Single
Listing Status Sold
Purchase Type For Sale
Square Footage 2,118 sqft
Price per Sqft $193
Subdivision Midlane Country Club Estates
MLS Listing ID 12736251
Sold Date 10/02/26
Style Contemporary
Bedrooms 3
Full Baths 2
Half Baths 1
Year Built 1987
Annual Tax Amount $10,496
Tax Year 2025
Lot Size 0.360 Acres
Lot Dimensions 96 x 160 x 96 x 196
Property Sub-Type Detached Single
Property Description
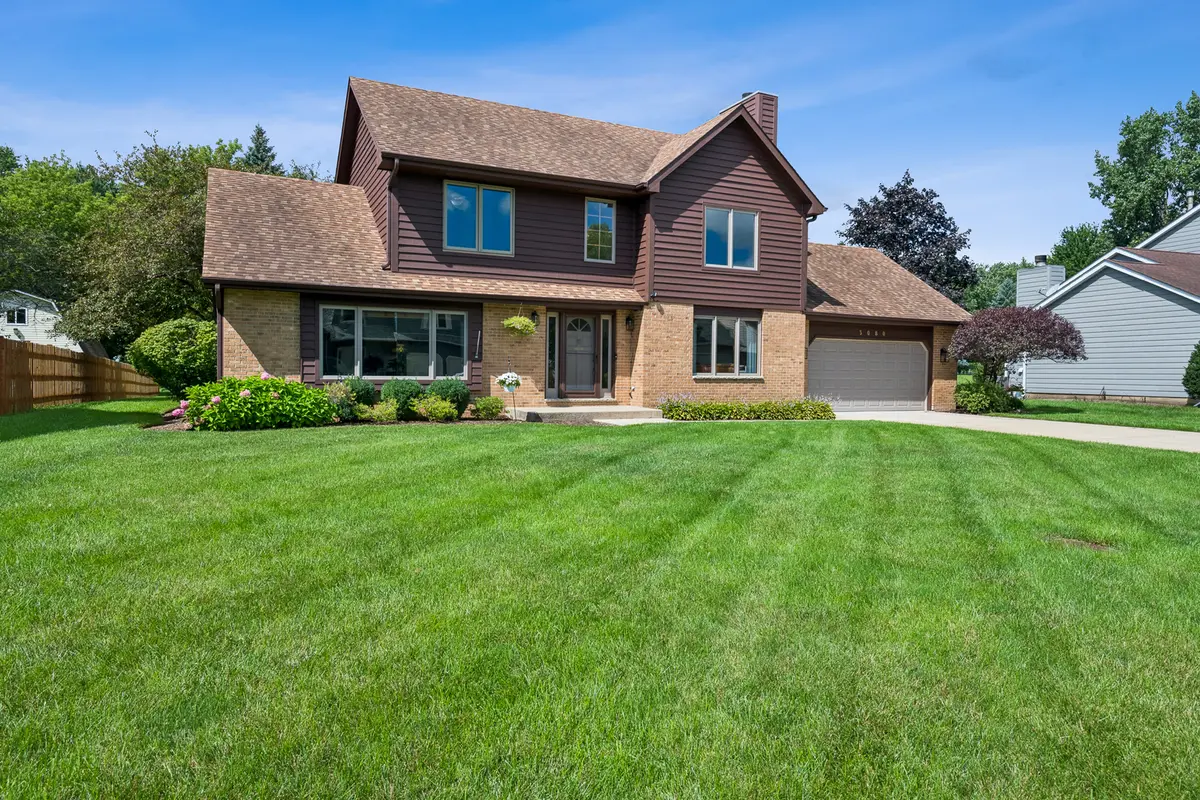
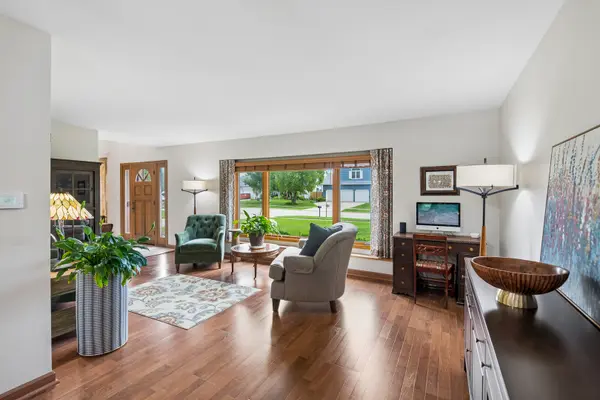
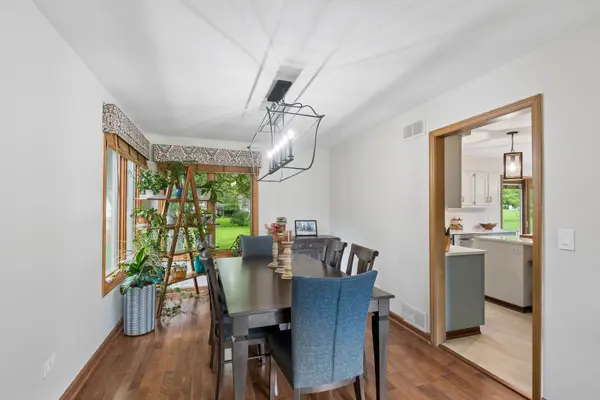
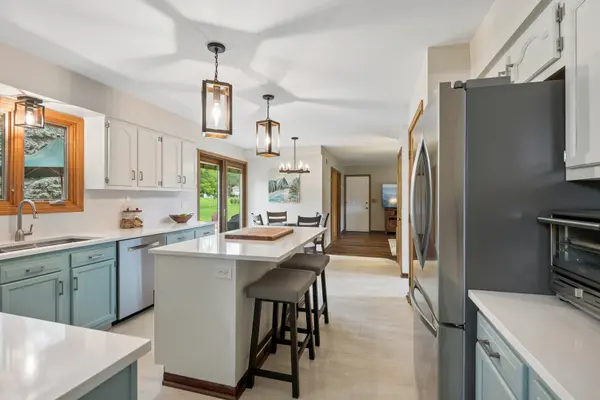
Wonderful well groomed, maincured & immaculate 2 story contemporary home in Midlane Country Club Estates that sits on a approx 1/3 acre lot. Bright & cheery T/O with spacious rooms & desirable floorplan. Comfortable living & dining rooms. Recently refreshed country type kitchen with breakfast island bar w/quartz counters & separate eating area. Big pantry closet & sliders to charming backyard with an aggregate patio & mature trees. Oversized 16 x 12 shed w/overhead garage door recently resided & a new roof. Family room with gas fireplace & beautiful flooring. Laundry room on first level. Master bedroom en-suite is huge with full bath & walk-in closet. Partially finished basement with a 2nd family room, storage room and a utility room area. New furnace and A/C - 2026. This home has many updated oversized windows T/O. Some Updated flooring on main level.. All window treatments stay. Deeper garage with extra storage space. This home is in move-in condition & ready for you!
Location
State IL
County Lake
Area Old Mill Creek / Wadsworth
Body of Water Custom 2 story
Rooms
Basement Partially Finished, Full
Interior
Interior Features Walk-In Closet(s), Separate Dining Room, Pantry
Heating Natural Gas, Forced Air
Cooling Central Air
Flooring Laminate
Fireplaces Number 1
Fireplaces Type Gas Log, Gas Starter
Equipment TV-Cable, CO Detectors, Ceiling Fan(s), Sump Pump
Fireplace Y
Appliance Range, Microwave, Dishwasher, Refrigerator, Washer, Dryer, Disposal, Range Hood, Humidifier
Laundry Main Level, Laundry Closet
Exterior
Garage Spaces 2.0
Community Features Street Lights, Street Paved
Roof Type Asphalt
Building
Building Description Brick,Cedar, No
Sewer Public Sewer
Water Lake Michigan
Level or Stories 2 Stories
Structure Type Brick,Cedar
New Construction false
Schools
Elementary Schools Viking Middle School
Middle Schools Spaulding School
High Schools Warren Township High School
School District 56 , 56, 121
Others
HOA Fee Include None
Ownership Fee Simple
Special Listing Condition None
Read Less
Want to know what your home might be worth? Contact us for a FREE valuation!

Our team is ready to help you sell your home for the highest possible price ASAP

© 2026 Listings courtesy of MRED as distributed by MLS GRID. All Rights Reserved.
Bought with Sara Lerner of Compass
NEARBY SCHOOLS & BUSINESSES
