$450,000
$449,900
For more information regarding the value of a property, please contact us for a free consultation.
26241 W Erin ISLE Channahon, IL 60410
6 Beds
3.5 Baths
3,900 SqFt
Key Details
Sold Price $450,000
Property Type Single Family Home
Sub Type Detached Single
Listing Status Sold
Purchase Type For Sale
Square Footage 3,900 sqft
Price per Sqft $115
Subdivision Mckinley Oaks
MLS Listing ID 12740035
Sold Date 10/01/26
Style Colonial
Bedrooms 6
Full Baths 3
Half Baths 1
Year Built 2001
Annual Tax Amount $6,875
Tax Year 2024
Lot Size 0.410 Acres
Lot Dimensions 176.8X247X149.5
Property Sub-Type Detached Single
Property Description
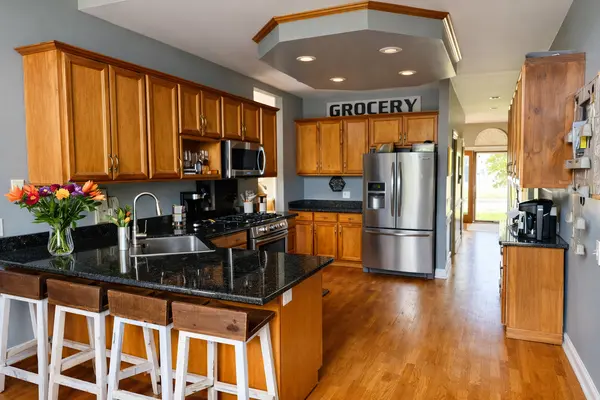
This uniquely designed, custom built 6 bedroom home with Ideal floorplan for related living. impressive-approximately 4,000 sq ft of living space with an open, flowing layout. The moment you step into the foyer, your eyes are drawn to the expansive, open concept design connecting the main living areas. The 13x22 living room overlooks the family room, which features a soaring vaulted ceiling and a striking centered woodburning fireplace. The living room also opens directly into the 13x29 dining room, creating an ideal setup for entertaining. The spacious kitchen mirrors the family room's vaulted ceiling and includes quality cabinetry, granite countertops, and stainless steel appliances. This home offers provides 3.5 bathrooms. The main level includes 3 bedrooms and 1.5 baths, providing convenient single level living options. The finished walkout English basement is a standout feature, offering a 20x20 recreation room, a full second kitchen, 2 additional bedrooms, and a full bathroom-perfect for extended family, related living, or hosting guests. The upper level features a 21x16 primary suite complete with a fireplace, walk in closets, and a private master bathroom. A bright loft office overlooks the backyard, offering a peaceful workspace. a heated 3car attached garage with direct access to both the foyer and the kitchen. Home in good condition but being sold as is.
Location
State IL
County Will
Area Channahon
Rooms
Basement Partially Finished, Full
Interior
Interior Features Walk-In Closet(s)
Heating Natural Gas, Forced Air
Cooling Central Air
Flooring Hardwood
Fireplaces Number 2
Fireplaces Type Wood Burning, Gas Log
Equipment Ceiling Fan(s)
Fireplace Y
Appliance Range, Microwave, Dishwasher, Refrigerator, Stainless Steel Appliance(s)
Laundry Sink
Exterior
Garage Spaces 3.0
Building
Building Description Aluminum Siding,Brick, No
Sewer Public Sewer
Water Public
Level or Stories 2 Stories
Structure Type Aluminum Siding,Brick
New Construction false
Schools
Middle Schools Channahon Junior High School
High Schools Minooka Community High School
School District 17 , 17, 111
Others
HOA Fee Include None
Ownership Fee Simple
Special Listing Condition None
Read Less
Want to know what your home might be worth? Contact us for a FREE valuation!

Our team is ready to help you sell your home for the highest possible price ASAP

© 2026 Listings courtesy of MRED as distributed by MLS GRID. All Rights Reserved.
Bought with Kari Kohler of Coldwell Banker Realty
NEARBY SCHOOLS & BUSINESSES