


$335,000
$349,999
4.3%For more information regarding the value of a property, please contact us for a free consultation.
132 White Branch CT Buffalo Grove, IL 60089
3 Beds
2 Baths
1,407 SqFt
Key Details
Sold Price $335,000
Property Type Condo
Sub Type Condo
Listing Status Sold
Purchase Type For Sale
Square Footage 1,407 sqft
Price per Sqft $238
Subdivision Old Farm Village
MLS Listing ID 12718952
Sold Date 09/30/26
Bedrooms 3
Full Baths 2
HOA Fees $379/mo
Year Built 1986
Annual Tax Amount $9,051
Tax Year 2025
Lot Dimensions COMMON
Property Sub-Type Condo
Property Description
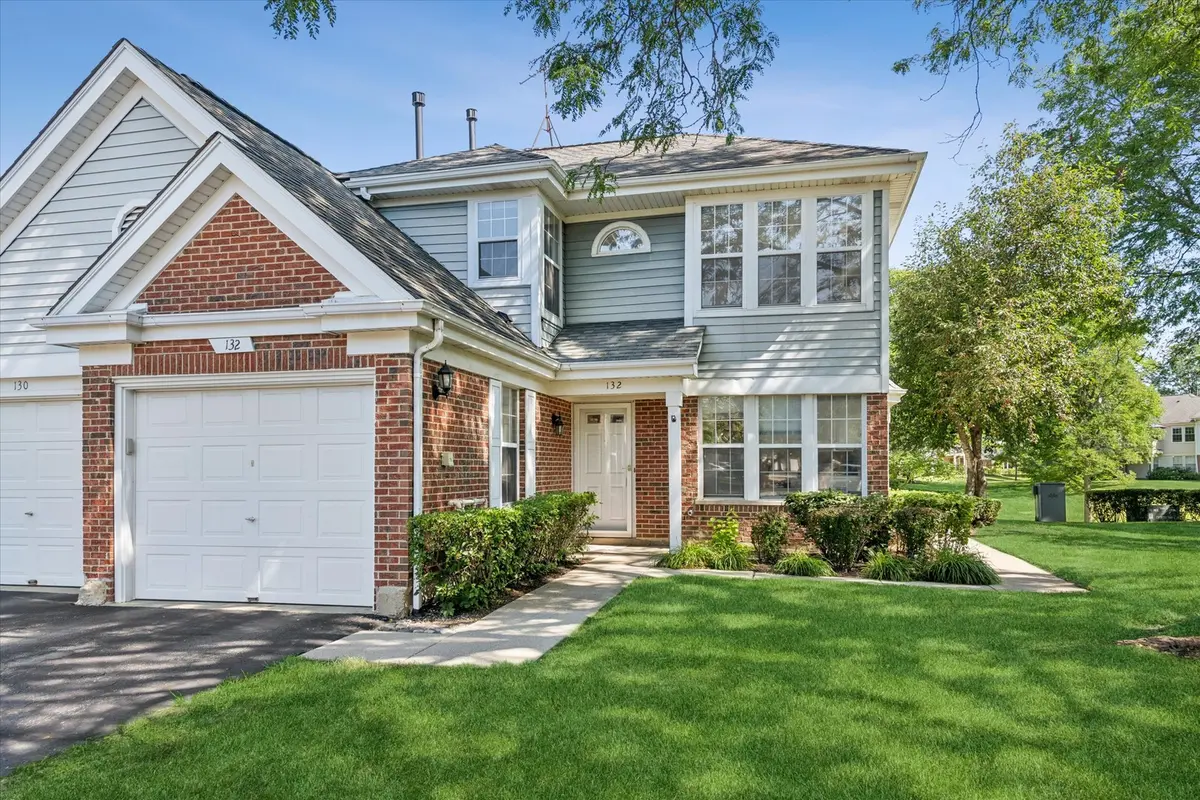
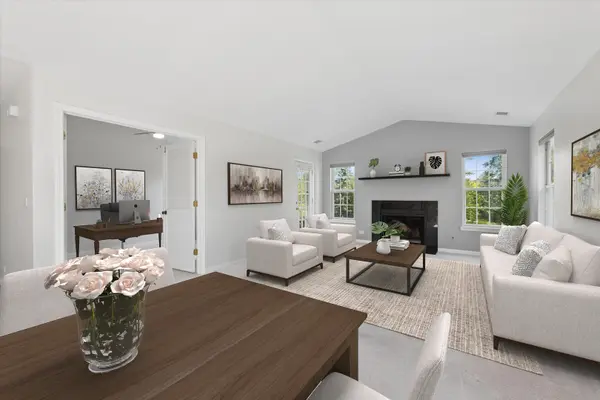
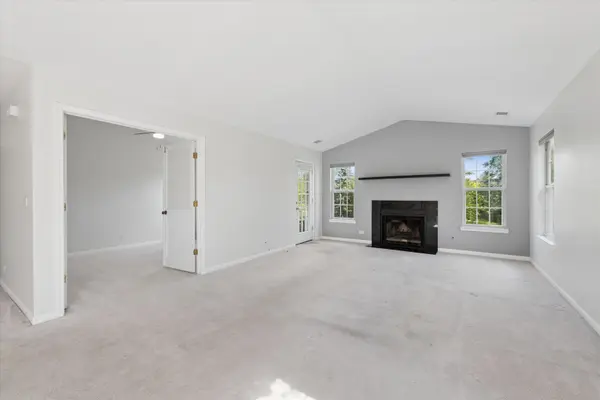
Filled with natural light, this bright and spacious 3-bedroom, 2-bath 2nd-floor townhome offers an inviting open floor plan. The dramatic living and dining room features soaring cathedral ceilings, creating an airy, welcoming space that's perfect for everyday living, working from home, and entertaining. The bright kitchen offers ample cabinetry and counter space, newer stainless appliances, and plenty of room for a full-size table or a cozy breakfast nook. The versatile third bedroom can easily serve as a home office, den, guest room, or additional living space to fit your needs. Both bathrooms are generously sized and designed for everyday comfort and functionality. Offering abundant natural light, spacious rooms, and exceptional value, this home is a wonderful opportunity for both homeowners and investors. Ideally located in the highly acclaimed Stevenson High School District 125, with convenient access to major highways, shopping, dining, parks, and everyday amenities.
Location
State IL
County Lake
Area Buffalo Grove
Body of Water Fairfax
Rooms
Basement None
Interior
Interior Features Cathedral Ceiling(s), Walk-In Closet(s)
Heating Natural Gas
Cooling Central Air
Flooring Laminate
Fireplaces Number 1
Fireplaces Type Wood Burning
Fireplace Y
Appliance Range, Microwave, Dishwasher, Refrigerator, Washer, Dryer, Disposal, Stainless Steel Appliance(s)
Laundry In Unit
Exterior
Exterior Feature Balcony
Garage Spaces 1.0
Roof Type Asphalt
Building
Building Description Aluminum Siding,Brick, No
Story 1
Sewer Public Sewer
Water Lake Michigan
Structure Type Aluminum Siding,Brick
New Construction false
Schools
Elementary Schools Earl Pritchett School
Middle Schools Aptakisic Junior High School
High Schools Adlai E Stevenson High School
School District 102 , 102, 125
Others
HOA Fee Include Parking,Insurance,Clubhouse,Pool,Exterior Maintenance,Lawn Care,Scavenger,Snow Removal
Ownership Condo
Special Listing Condition None
Pets Allowed Cats OK, Dogs OK
Read Less
Want to know what your home might be worth? Contact us for a FREE valuation!

Our team is ready to help you sell your home for the highest possible price ASAP

© 2026 Listings courtesy of MRED as distributed by MLS GRID. All Rights Reserved.
Bought with Alexander Landowski of Seed Realty LLC
NEARBY SCHOOLS & BUSINESSES
