


$565,000
$580,000
2.6%For more information regarding the value of a property, please contact us for a free consultation.
701 Viking DR Batavia, IL 60510
6 Beds
4 Baths
4,668 SqFt
Key Details
Sold Price $565,000
Property Type Single Family Home
Sub Type Detached Single
Listing Status Sold
Purchase Type For Sale
Square Footage 4,668 sqft
Price per Sqft $121
Subdivision Breton Manor
MLS Listing ID 12732342
Sold Date 09/23/26
Bedrooms 6
Full Baths 4
Year Built 1978
Annual Tax Amount $12,761
Tax Year 2025
Lot Size 0.290 Acres
Lot Dimensions 183x80x142x90
Property Sub-Type Detached Single
Property Description
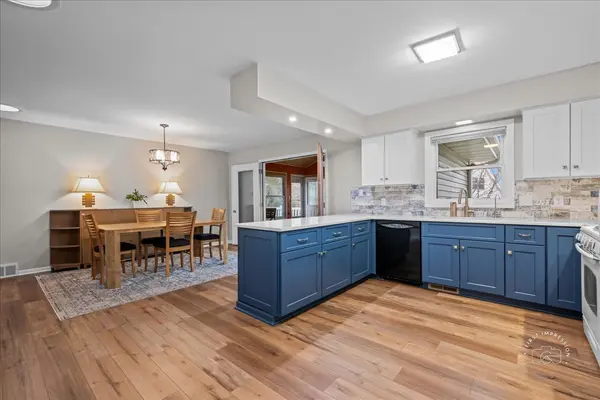
TWO homes in one! This house offers the perfect blend of comfortable living and income potential with two attached residences on a spacious corner lot.The main home is a well-maintained raised ranch featuring 4 bedrooms and 3 full bathrooms. The updated kitchen opens to a large eating area, creating an inviting space for everyday living with an adjacent 3-season room overlooking the yard. This house also offers abundant storage, a workshop and 2 car garage.Connected to the main home is a fully equipped second residence with its own private driveway, entrance and 2-car garage. This apartment features 2 bedrooms, 1 full bath, a spacious eat-in kitchen, comfortable living area, and its own laundry. Whether you choose to generate rental income, create a private space for adult children or extended family, or design the perfect work-from-home retreat, this versatile space offers endless possibilities. The main home is 3,516 Sq Ft and the apartment is 1152 Sq Ft, plus 2 two car garages. Live in one residence while the other helps reduce your mortgage-an incredible opportunity you don't want to miss!
Location
State IL
County Kane
Area Batavia
Rooms
Basement None
Interior
Interior Features Solar Tube(s), In-Law Floorplan, Pantry, Workshop, Quartz Counters
Heating Natural Gas, Forced Air
Cooling Central Air
Equipment Water-Softener Owned, CO Detectors, Ceiling Fan(s), Sump Pump, Multiple Water Heaters
Fireplace N
Appliance Range, Dishwasher, Refrigerator, Washer, Dryer, Disposal, Humidifier
Laundry In Unit, Multiple Locations, Sink
Exterior
Garage Spaces 4.0
Community Features Park, Curbs, Sidewalks, Street Lights, Street Paved
Roof Type Asphalt
Building
Lot Description Corner Lot
Building Description Vinyl Siding,Brick, No
Sewer Public Sewer
Water Public
Level or Stories Coach House, Raised Ranch
Structure Type Vinyl Siding,Brick
New Construction false
Schools
Elementary Schools J B Nelson Elementary School
Middle Schools Sam Rotolo Middle School Of Bat
High Schools Batavia Sr High School
School District 101 , 101, 101
Others
HOA Fee Include None
Ownership Fee Simple
Special Listing Condition None
Read Less
Want to know what your home might be worth? Contact us for a FREE valuation!

Our team is ready to help you sell your home for the highest possible price ASAP

© 2026 Listings courtesy of MRED as distributed by MLS GRID. All Rights Reserved.
Bought with Rebecca Didier of HomeSmart Connect LLC
NEARBY SCHOOLS & BUSINESSES
