

$300,000
$305,000
1.6%For more information regarding the value of a property, please contact us for a free consultation.
1895 Indian Hill LN Aurora, IL 60503
3 Beds
2.5 Baths
1,522 SqFt
Key Details
Sold Price $300,000
Property Type Townhouse
Sub Type Townhouse-2 Story
Listing Status Sold
Purchase Type For Sale
Square Footage 1,522 sqft
Price per Sqft $197
Subdivision Amber Fields
MLS Listing ID 12693859
Sold Date 09/09/26
Bedrooms 3
Full Baths 2
Half Baths 1
HOA Fees $294/mo
Rental Info Yes
Year Built 2003
Annual Tax Amount $6,645
Tax Year 2024
Lot Dimensions 6496
Property Sub-Type Townhouse-2 Story
Property Description
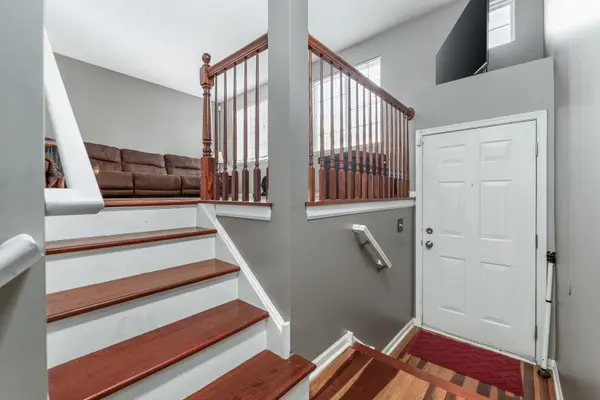
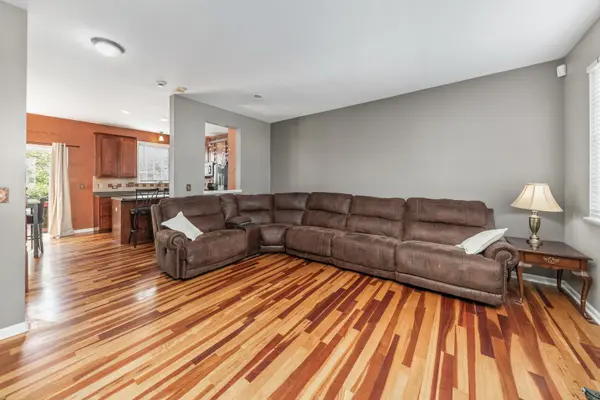
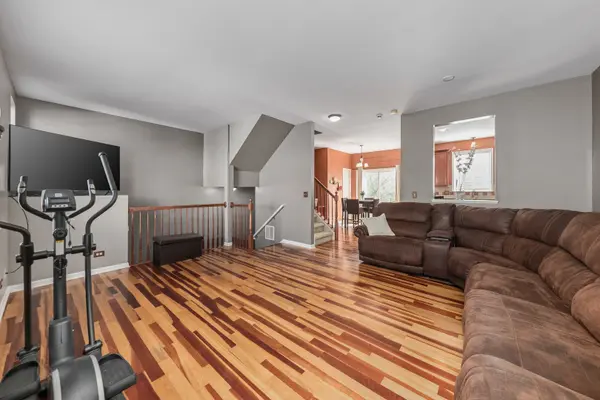
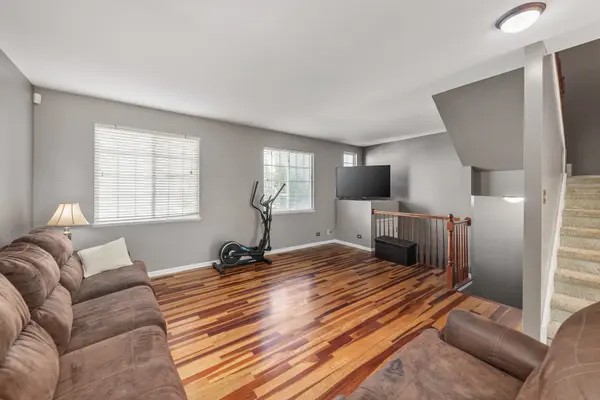
Wonderful 3 bedroom, 2.1 bath townhome featuring custom colors and beautiful hardwood flooring on first floor and 2 upper bedrooms. The large great room is perfect for entertaining and flows into the smart kitchen with breakfast bar, refrigerator, microwave oven (2026) dishwasher (2026), newer garbage disposal, oven range, 42" cherry cabinets with crown molding and decorative tile backsplash. There is also a breakfast area with table space. The upper level features oversized primary bedroom with vaulted ceilings, walk-in closet and updated bath with vessel bowl vanity and tub with shower. There are two additional good-sized bedrooms and hall bath. The finished basement has laundry with washer and dryer and large storage room. There is also extra storage in the garage. Enjoy the view from your deck where you can relax and cookout. This home is conveniently located to schools, shopping, Rush Copley Hospital and easy access to metra train station and I-88 tollway. Quick close possible Hurry this won't last!!!
Location
State IL
County Kendall
Area Aurora / Eola
Body of Water STRATFORD
Rooms
Basement Finished, Partial
Interior
Interior Features Vaulted Ceiling(s), Storage
Heating Natural Gas, Forced Air
Cooling Central Air
Flooring Hardwood
Equipment TV-Cable, Security System, Ceiling Fan(s)
Fireplace N
Appliance Range, Microwave, Dishwasher, Refrigerator, Disposal
Laundry Washer Hookup
Exterior
Exterior Feature Balcony
Garage Spaces 2.0
Amenities Available Park
Roof Type Asphalt
Building
Lot Description Landscaped
Building Description Brick, No
Story 2
Sewer Public Sewer
Water Public
Structure Type Brick
New Construction false
Schools
Elementary Schools The Wheatlands Elementary School
Middle Schools Bednarcik Junior High School
High Schools Oswego East High School
School District 308 , 308, 308
Others
HOA Fee Include Water,Insurance,Exterior Maintenance,Lawn Care,Scavenger,Snow Removal
Ownership Fee Simple w/ HO Assn.
Special Listing Condition None
Pets Allowed Cats OK, Dogs OK
Read Less
Want to know what your home might be worth? Contact us for a FREE valuation!

Our team is ready to help you sell your home for the highest possible price ASAP

© 2026 Listings courtesy of MRED as distributed by MLS GRID. All Rights Reserved.
Bought with Oksana Ragozina of Your Realty LLC
NEARBY SCHOOLS & BUSINESSES
