


$210,000
$199,900
5.1%For more information regarding the value of a property, please contact us for a free consultation.
501 S Walnut ST Bondville, IL 61815
3 Beds
2 Baths
1,267 SqFt
Key Details
Sold Price $210,000
Property Type Single Family Home
Sub Type Detached Single
Listing Status Sold
Purchase Type For Sale
Square Footage 1,267 sqft
Price per Sqft $165
Subdivision Spence Bros.
MLS Listing ID 12706544
Sold Date 09/04/26
Style Ranch
Bedrooms 3
Full Baths 2
Year Built 1966
Annual Tax Amount $3,668
Tax Year 2025
Lot Dimensions 69 X 132
Property Sub-Type Detached Single
Property Description
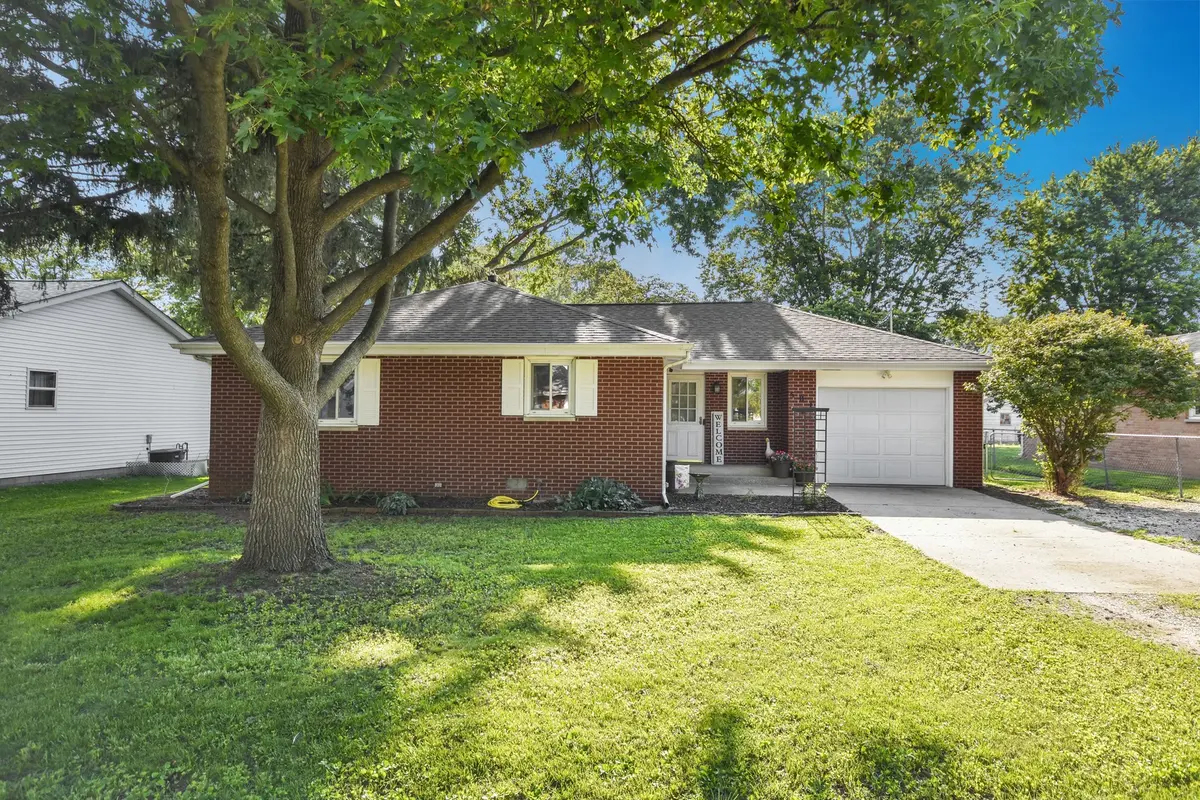
Wonderful All-Brick Ranch on Walnut Street in Bondville. Situated just 10 minutes outside of Champaign, this move-in ready home is offered with so many new updates within the last few years. Take a look at the floor plan through the virtual tour. Major updates include a brand new Roof tear off in 2024 with a majority of the soffits & fascia boards replaced, Furnace in 2022, A/C in 2020, two brand new electrical breaker panels 2024, and radon mitigation system with plastic lining in crawl space in 2022. Stepping into the home, the large dining room overlooks the kitchen which has resurfaced cabinets with new hardware in 2022, a NEW kitchen sink, refrigerator, and microwave all in 2022, oven in 2020, and new can lighting in 2022. Most of the home was recently painted in 2022, majority of lighting & ceiling fans have been replaced and vinyl plank flooring throughout most of the home in 2020. The living room flows off the dining room. Three well appointed bedrooms, including the primary suite. The primary bathroom was completely renovated from top to bottom to the studs with new subfloor & laminate flooring, brand new plumbing, sink, toilet, and shower all in 2025. The guest bathroom has also been refreshed with new vanity, paint, flooring & toilet in 2023. The 25x11 garage has been freshly painted in 2022, garage heater was added in 2023, laundry area was renovated to add brand new plumbing, with a NEW washer & dryer all in 2022. Just off the garage is the massive enclosed all seasons porch with window unit for heating & cooling in the summer & winter months. The backyard has so much opportunity for gardening with a shed and fresh mulch beds around the home. Being located 12 minutes from Mahomet, 20 minutes from the University of Illinois Campus, 10 minutes from Centennial High School, and 15 minutes from Downtown Champaign--you'll want to come tour this home!
Location
State IL
County Champaign
Area Western Champaign County / Piatt & Mcclean Counties
Rooms
Basement Crawl Space
Interior
Interior Features 1st Floor Bedroom, 1st Floor Full Bath
Heating Natural Gas, Forced Air
Cooling Central Air
Flooring Laminate
Fireplace N
Appliance Microwave, Refrigerator, Washer, Dryer, Cooktop, Oven, Range Hood
Laundry Main Level, In Garage
Exterior
Garage Spaces 1.0
Roof Type Asphalt
Building
Building Description Brick, No
Sewer Public Sewer
Water Public
Level or Stories 1 Story
Structure Type Brick
New Construction false
Schools
Elementary Schools Unit 4 Of Choice
Middle Schools Champaign/Middle Call Unit 4 351
High Schools Centennial High School
School District 4 , 4, 4
Others
HOA Fee Include None
Ownership Fee Simple
Special Listing Condition None
Read Less
Want to know what your home might be worth? Contact us for a FREE valuation!

Our team is ready to help you sell your home for the highest possible price ASAP

© 2026 Listings courtesy of MRED as distributed by MLS GRID. All Rights Reserved.
Bought with Jessica Kouzmanoff of Crosstown Realtors, Inc.
NEARBY SCHOOLS & BUSINESSES
