


$380,000
$379,000
0.3%For more information regarding the value of a property, please contact us for a free consultation.
120 Hampton AVE Westmont, IL 60559
2 Beds
2 Baths
1,377 SqFt
Key Details
Sold Price $380,000
Property Type Single Family Home
Sub Type 1/2 Duplex,Townhouse-2 Story
Listing Status Sold
Purchase Type For Sale
Square Footage 1,377 sqft
Price per Sqft $275
MLS Listing ID 12692224
Sold Date 07/31/26
Bedrooms 2
Full Baths 2
HOA Fees $205/mo
Year Built 1993
Annual Tax Amount $6,162
Tax Year 2025
Lot Dimensions 30x59
Property Sub-Type 1/2 Duplex,Townhouse-2 Story
Property Description
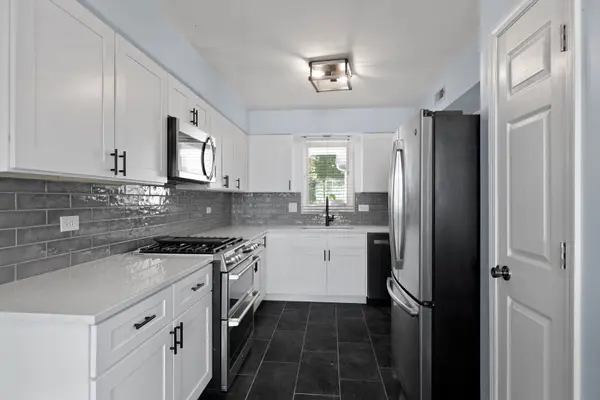
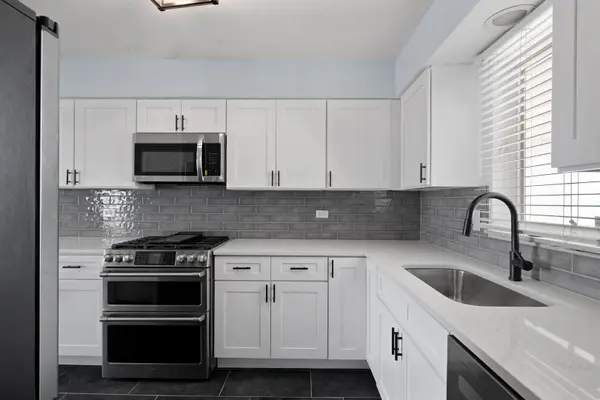
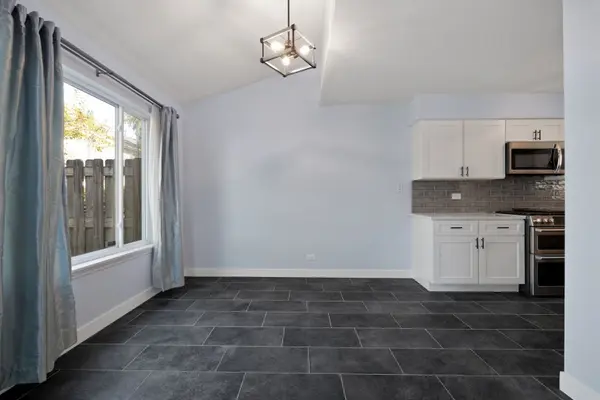
Completely updated and move-in ready, this end-unit 2-story townhome is filled with natural light and features beautifully refinished hardwood floors throughout. Offering 2 bedrooms, 2 full bathrooms, and a versatile loft, the open-concept floor plan is designed for comfortable everyday living. The main level includes a spacious living room with soaring vaulted ceilings, an updated kitchen with white cabinetry, stainless steel appliances, a pantry, and space for a dining table, plus a full bathroom, in-unit laundry, access to the attached garage, and a private back patio. Upstairs, you'll find two generously sized bedrooms, a spacious loft, and a beautifully remodeled full bathroom featuring a walk-in shower and separate soaking tub. The primary bedroom includes a walk-in closet and direct access to the shared bath. Enjoy the private concrete patio and heated 2-car attached garage. Ideally located near shopping, dining, schools, and convenient interstate access -- this is one you will not want to miss!
Location
State IL
County Dupage
Area Westmont
Rooms
Basement None
Interior
Interior Features Vaulted Ceiling(s), 1st Floor Full Bath, Open Floorplan, Dining Combo, Quartz Counters
Heating Natural Gas, Forced Air
Cooling Central Air
Flooring Hardwood, Carpet
Fireplace N
Appliance Range, Microwave, Dishwasher, Refrigerator, Washer, Dryer, Stainless Steel Appliance(s)
Laundry Main Level, Washer Hookup, Gas Dryer Hookup, In Unit, In Bathroom
Exterior
Garage Spaces 2.0
Community Features Sidewalks
Building
Lot Description Landscaped
Building Description Vinyl Siding, No
Story 2
Sewer Public Sewer
Water Public
Structure Type Vinyl Siding
New Construction false
Schools
High Schools Downers Grove North High School
School District 60 , 60, 99
Others
HOA Fee Include Exterior Maintenance,Lawn Care,Snow Removal
Ownership Fee Simple w/ HO Assn.
Special Listing Condition None
Pets Allowed Cats OK, Dogs OK
Read Less
Want to know what your home might be worth? Contact us for a FREE valuation!

Our team is ready to help you sell your home for the highest possible price ASAP

© 2026 Listings courtesy of MRED as distributed by MLS GRID. All Rights Reserved.
Bought with Rebecca Sexson of Baird & Warner
NEARBY SCHOOLS & BUSINESSES
