
$292,980
$289,000
1.4%For more information regarding the value of a property, please contact us for a free consultation.
960 E 167th ST South Holland, IL 60473
3 Beds
1.5 Baths
1,260 SqFt
Key Details
Sold Price $292,980
Property Type Single Family Home
Sub Type Detached Single
Listing Status Sold
Purchase Type For Sale
Square Footage 1,260 sqft
Price per Sqft $232
MLS Listing ID 12633669
Sold Date 06/01/26
Style Ranch
Bedrooms 3
Full Baths 1
Half Baths 1
Year Built 1962
Annual Tax Amount $6,529
Tax Year 2024
Lot Size 8,276 Sqft
Lot Dimensions 43x100x116x123
Property Sub-Type Detached Single
Property Description
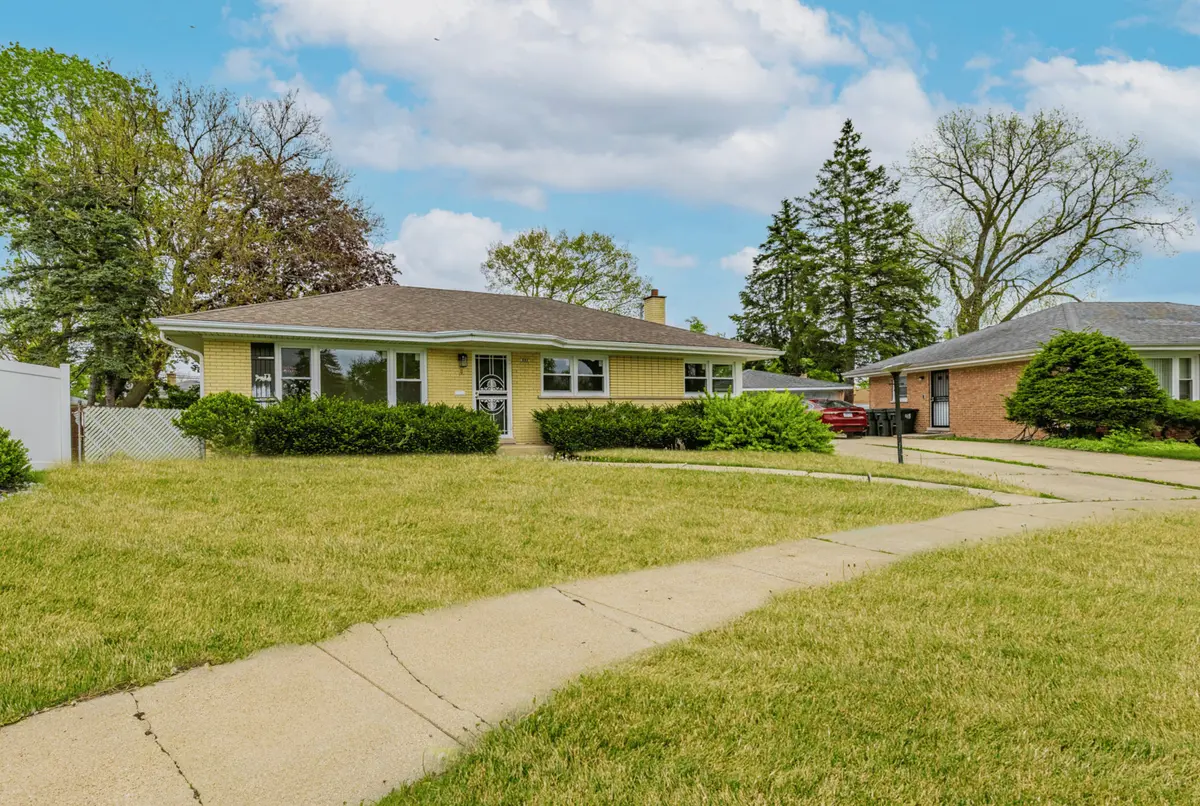
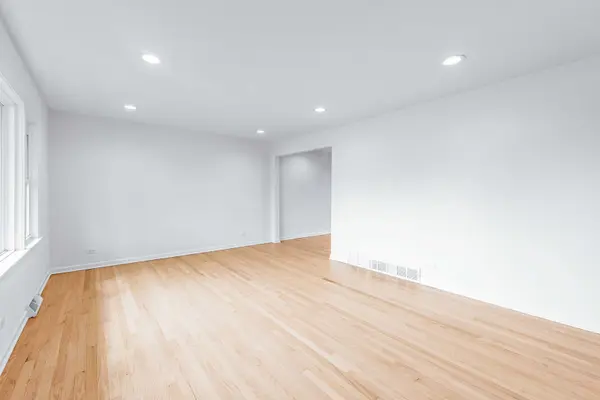
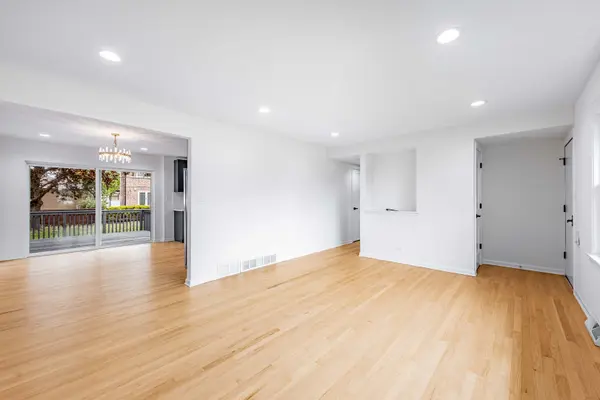
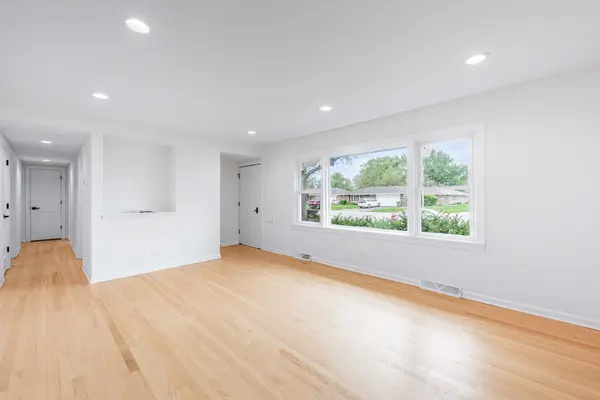
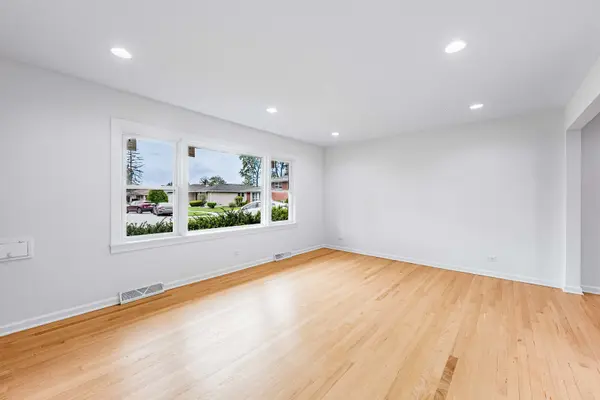
Welcome to this beautifully renovated home nestled in a quiet, residential neighborhood known for its charm and sense of community. From the moment you arrive, you'll appreciate the peaceful surroundings and the spacious backyard, perfect for entertaining, relaxing, or creating your own outdoor retreat. Step inside to a stunning modern interior featuring hardwood flooring throughout and an abundance of natural light. The heart of the home is the gorgeous kitchen, designed with both style and functionality in mind. Enjoy 42" high cabinets offering ample storage, sleek quartz countertops with a matching backsplash, and included stainless steel stove and refrigerator. The home continues to impress with updated bathrooms showcasing a clean, modern design, along with beautiful light fixtures and recessed lighting throughout. Each bedroom is equipped with modern ceiling fans with remote controls for added comfort. Additional upgrades include brand new windows, solid wood doors, and central air for year-round convenience. The full basement offers incredible space and endless possibilities, whether you envision additional living space, a home gym, or extra storage. This is a move-in ready home that combines modern finishes with a warm, inviting feel in a truly desirable neighborhood.
Location
State IL
County Cook
Area South Holland
Rooms
Basement Unfinished, Full
Interior
Heating Forced Air
Cooling Central Air
Fireplace N
Exterior
Garage Spaces 2.0
Building
Building Description Brick, No
Sewer Public Sewer
Water Public
Level or Stories 1 Story
Structure Type Brick
New Construction false
Schools
Elementary Schools Greenwood Elementary School
Middle Schools Mckinley Junior High School
High Schools Thornwood High School
School District 150 , 150, 205
Others
HOA Fee Include None
Ownership Fee Simple
Special Listing Condition Standard
Read Less
Want to know what your home might be worth? Contact us for a FREE valuation!

Our team is ready to help you sell your home for the highest possible price ASAP

© 2026 Listings courtesy of MRED as distributed by MLS GRID. All Rights Reserved.
Bought with Rafi Sahakian of @properties Christie's International Real Estate
NEARBY SCHOOLS & BUSINESSES
