


$314,000
$315,000
0.3%For more information regarding the value of a property, please contact us for a free consultation.
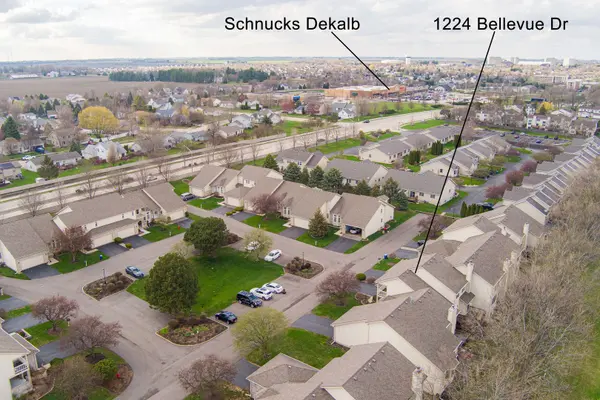
1224 Bellevue DR Dekalb, IL 60115
3 Beds
3.5 Baths
2,275 SqFt
Key Details
Sold Price $314,000
Property Type Townhouse
Sub Type Townhouse-2 Story
Listing Status Sold
Purchase Type For Sale
Square Footage 2,275 sqft
Price per Sqft $138
Subdivision Gidden Greens
MLS Listing ID 12617291
Sold Date 05/18/26
Bedrooms 3
Full Baths 3
Half Baths 1
HOA Fees $325/mo
Year Built 1991
Annual Tax Amount $5,606
Tax Year 2024
Lot Dimensions 34x83
Property Sub-Type Townhouse-2 Story
Property Description
What a view! Those are the words you'll utter as soon as you walk inside 1224 Bellevue Dr. This beautifully maintained 3 bedroom, 3.5 bath townhome offers the perfect blend of comfort, accessibility and scenic views. Situated by the River Heights Golf Course, you'll enjoy peaceful surroundings and easy access right from your walkout basement, complete with a dedicated space for your golf cart. The partially finished walkout and English lower level provides a full bath and additional living or entertainment space with room to customize to your needs. Inside, the home features a convenient chair lift to the upper level, enhancing accessibility without compromising style. Enjoy both sunrises and sunsets from the deck off the living room or the balcony from the loft and master bedroom. The loft offers a bright setting for office, studio or den. Granite countertops, an island with stools, and all appliances included in the kitchen make it a great gathering spot for family and friends. A spacious 2 car garage adds practicality, while the homes thoughtful layout makes everyday living and hosting a breeze. Don't miss this rare opportunity for golf course living with added comfort and convenience.
Location
State IL
County Dekalb
Area De Kalb
Rooms
Basement Partially Finished, Exterior Entry, Partial Exposure, Rec/Family Area, Storage Space, Full, Walk-Out Access
Interior
Interior Features Vaulted Ceiling(s), Storage, Walk-In Closet(s), Bookcases, Dining Combo, Granite Counters
Heating Natural Gas
Cooling Central Air
Flooring Hardwood, Carpet
Fireplaces Number 1
Fireplaces Type Gas Log
Equipment Water-Softener Owned, Ceiling Fan(s), Sump Pump
Fireplace Y
Appliance Range, Microwave, Dishwasher, Refrigerator, Washer, Dryer, Disposal, Water Softener Owned, Gas Oven, Humidifier
Laundry Upper Level, In Unit
Exterior
Exterior Feature Balcony
Garage Spaces 2.0
Roof Type Asphalt
Building
Lot Description On Golf Course
Building Description Brick,Cedar, No
Story 2
Sewer Public Sewer
Water Public
Structure Type Brick,Cedar
New Construction false
Schools
School District 428 , 428, 428
Others
HOA Fee Include Exterior Maintenance,Lawn Care,Snow Removal
Ownership Fee Simple w/ HO Assn.
Special Listing Condition None
Pets Allowed Cats OK, Dogs OK
Read Less
Want to know what your home might be worth? Contact us for a FREE valuation!

Our team is ready to help you sell your home for the highest possible price ASAP

© 2026 Listings courtesy of MRED as distributed by MLS GRID. All Rights Reserved.
Bought with Amie Weber of john greene, Realtor
NEARBY SCHOOLS & BUSINESSES
