


$425,000
$395,000
7.6%For more information regarding the value of a property, please contact us for a free consultation.
612 Illinois ST Geneva, IL 60134
3 Beds
2 Baths
1,120 SqFt
Key Details
Sold Price $425,000
Property Type Single Family Home
Sub Type Detached Single
Listing Status Sold
Purchase Type For Sale
Square Footage 1,120 sqft
Price per Sqft $379
MLS Listing ID 12612740
Sold Date 05/15/26
Bedrooms 3
Full Baths 2
Year Built 1952
Annual Tax Amount $7,259
Tax Year 2024
Lot Dimensions 76 x 134
Property Sub-Type Detached Single
Property Description
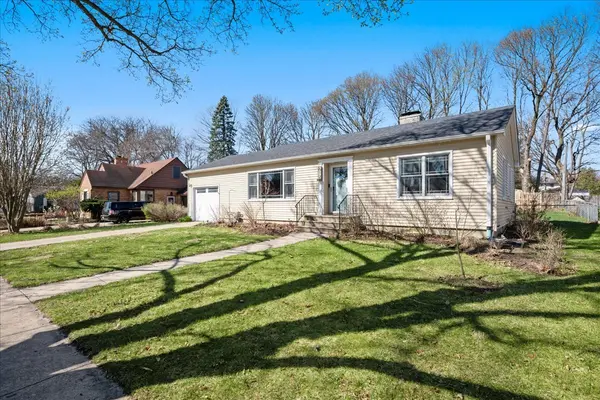
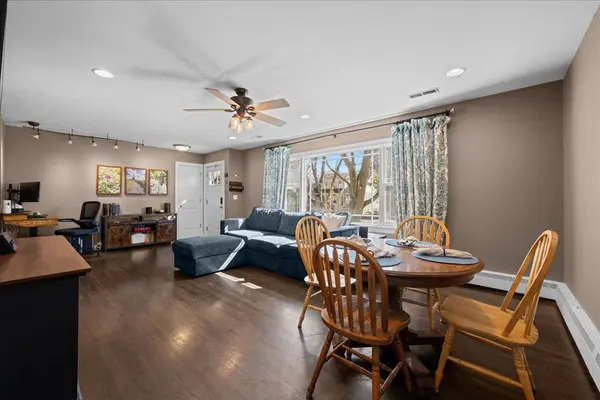
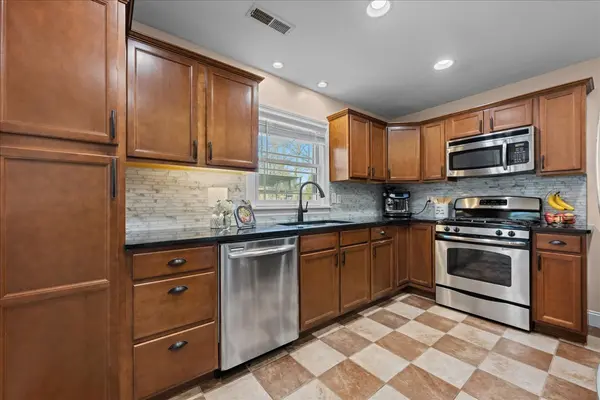
Charming Geneva ranch just a few blocks from Geneva High School and minutes to vibrant downtown Geneva! This well-maintained home offers the ease of one-level living with the bonus of a fully finished basement-perfect for today's flexible lifestyles. The spacious living and dining areas feature hardwood floors and a large picture window that fills the home with natural light. The updated kitchen showcases custom maple cabinetry, stainless steel appliances, ceramic tile flooring, and a stylish glass tile backsplash. Hardwood flooring continues through all bedrooms, adding warmth and continuity. The finished basement expands your living space with a spacious rec room featuring a cozy fireplace, a versatile flex room ideal for a home office or exercise space, and an additional play area. A full bath with dual shower heads adds convenience for guests or extended stays. Enjoy the outdoors from the screened-in porch overlooking a deep, expansive yard-perfect for relaxing, entertaining, or gardening. The shed is perfect for additional storage. So close to Geneva's amazing shops, restaurants and Metra station!
Location
State IL
County Kane
Area Geneva
Rooms
Basement Finished, Full
Interior
Interior Features 1st Floor Full Bath
Heating Steam
Cooling Central Air
Flooring Hardwood
Fireplaces Number 1
Equipment CO Detectors, Ceiling Fan(s), Fan-Whole House, Water Heater-Gas
Fireplace Y
Appliance Range, Microwave, Dishwasher, High End Refrigerator, Washer, Dryer
Laundry In Unit, Sink
Exterior
Garage Spaces 1.0
Community Features Park, Sidewalks, Street Lights, Street Paved
Roof Type Asphalt
Building
Building Description Vinyl Siding, No
Sewer Public Sewer
Water Public
Level or Stories 1 Story
Structure Type Vinyl Siding
New Construction false
Schools
Elementary Schools Williamsburg Elementary School
School District 304 , 304, 304
Others
HOA Fee Include None
Ownership Fee Simple
Special Listing Condition None
Read Less
Want to know what your home might be worth? Contact us for a FREE valuation!

Our team is ready to help you sell your home for the highest possible price ASAP

© 2026 Listings courtesy of MRED as distributed by MLS GRID. All Rights Reserved.
Bought with Matthew Kombrink of One Source Realty
NEARBY SCHOOLS & BUSINESSES
