
$630,000
$650,000
3.1%For more information regarding the value of a property, please contact us for a free consultation.
4018 N Grant ST Westmont, IL 60559
5 Beds
4 Baths
2,950 SqFt
Key Details
Sold Price $630,000
Property Type Single Family Home
Sub Type Detached Single
Listing Status Sold
Purchase Type For Sale
Square Footage 2,950 sqft
Price per Sqft $213
MLS Listing ID 12492982
Sold Date 03/20/26
Bedrooms 5
Full Baths 4
Year Built 2010
Annual Tax Amount $12,432
Tax Year 2024
Lot Size 7,501 Sqft
Lot Dimensions 50 X 150
Property Sub-Type Detached Single
Property Description
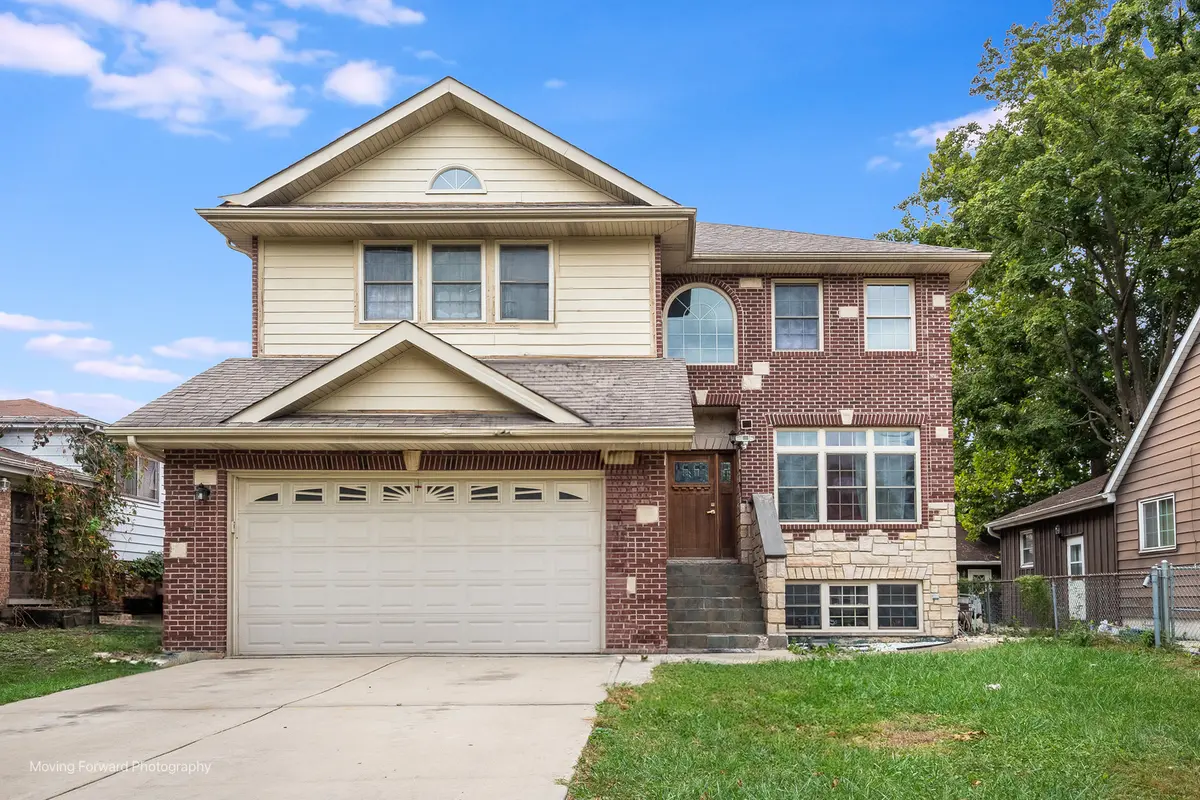
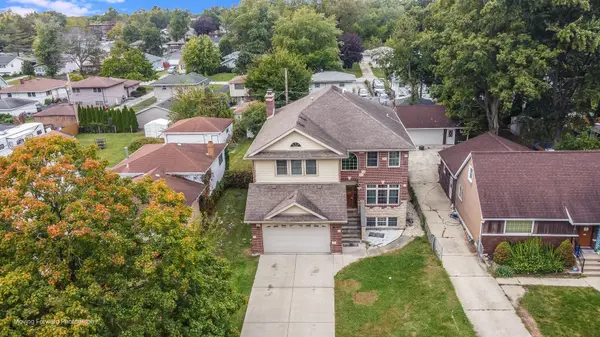
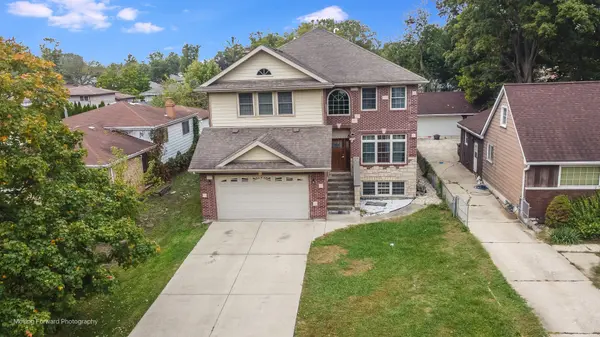
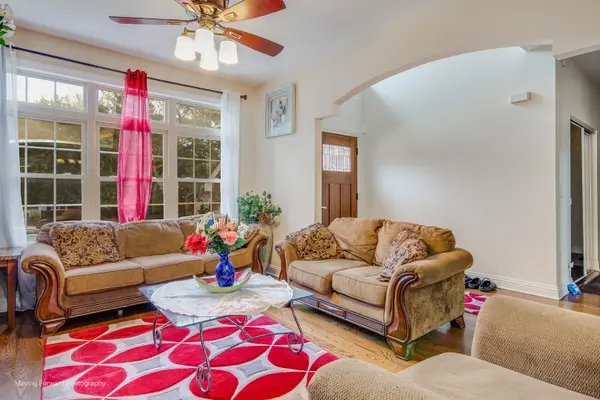
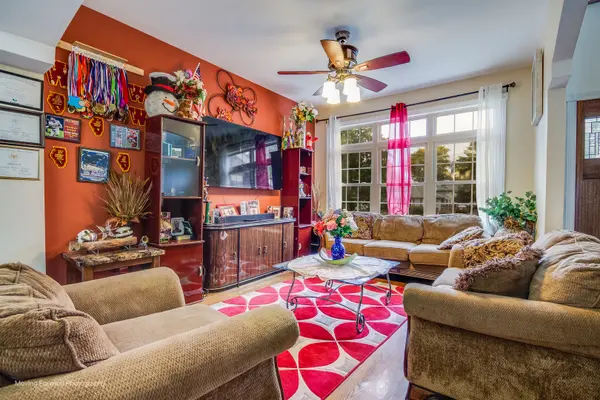
******* REACTIVATED BECUASE BUYERS CHANGED THEIR MINDS ******* Discover exceptional value at 4018 N Grant Street, Westmont - now offered at a newly adjusted price that makes this stunning custom home an unbeatable opportunity in one of Westmont's most sought-after neighborhoods. Built in 2010, this beautifully crafted 5-bedroom, 4-bath residence blends elegance, comfort, and thoughtful design. Step inside to an inviting open floor plan, cathedral and 9-ft ceilings, a sun-filled living room with a stone fireplace, and rich hardwood floors throughout. The chef's kitchen features granite countertops, a custom tile backsplash, stainless appliances, and double ovens - ideal for entertaining or everyday luxury. The primary suite offers vaulted ceilings, dual walk-in closets, and a spa-inspired bathroom with soaking tub, glass-enclosed shower, and dual vanities. Flexible living continues with a main-level bedroom and full bath, plus a finished basement with an additional bedroom and bath - perfect for guests, extended family, or a private retreat. The home also includes a two-car garage with vaulted ceilings and premium upgrades such as a RainSoft whole-house water filtration system and Clean Start laundry technology, delivering pure, softened, soap-free living throughout. All of this, conveniently located near shopping, dining, Metra, and major expressways.
Location
State IL
County Dupage
Area Westmont
Rooms
Basement Finished, Full
Interior
Interior Features Vaulted Ceiling(s), Cathedral Ceiling(s)
Heating Natural Gas, Forced Air
Cooling Central Air
Fireplaces Number 1
Fireplaces Type Wood Burning, Gas Starter
Equipment Water-Softener Owned, Sump Pump, Air Purifier, Water Heater-Gas
Fireplace Y
Appliance Double Oven, Range, Microwave, Dishwasher, High End Refrigerator, Washer, Dryer, Humidifier
Laundry In Unit
Exterior
Garage Spaces 2.0
Community Features Park, Street Lights, Street Paved
Roof Type Asphalt
Building
Lot Description None
Building Description Vinyl Siding,Brick, No
Sewer Public Sewer
Water Shared Well
Level or Stories 2 Stories
Structure Type Vinyl Siding,Brick
New Construction false
Schools
Elementary Schools C E Miller Elementary School
Middle Schools Westmont Junior High School
High Schools Westmont High School
School District 201 , 201, 201
Others
HOA Fee Include None
Ownership Fee Simple
Special Listing Condition Corporate Relo, Third Party Approval
Read Less
Want to know what your home might be worth? Contact us for a FREE valuation!

Our team is ready to help you sell your home for the highest possible price ASAP

© 2026 Listings courtesy of MRED as distributed by MLS GRID. All Rights Reserved.
Bought with Marisol Doblado of Compass
NEARBY SCHOOLS & BUSINESSES
