



$486,000
$475,000
2.3%For more information regarding the value of a property, please contact us for a free consultation.
2197 Wilson Creek CIR Aurora, IL 60503
5 Beds
3.5 Baths
2,551 SqFt
Key Details
Sold Price $486,000
Property Type Single Family Home
Sub Type Detached Single
Listing Status Sold
Purchase Type For Sale
Square Footage 2,551 sqft
Price per Sqft $190
Subdivision Amber Fields
MLS Listing ID 12556822
Sold Date 03/18/26
Bedrooms 5
Full Baths 3
Half Baths 1
HOA Fees $30/ann
Year Built 2002
Annual Tax Amount $11,740
Tax Year 2024
Lot Size 9,583 Sqft
Lot Dimensions 126X160
Property Sub-Type Detached Single
Property Description
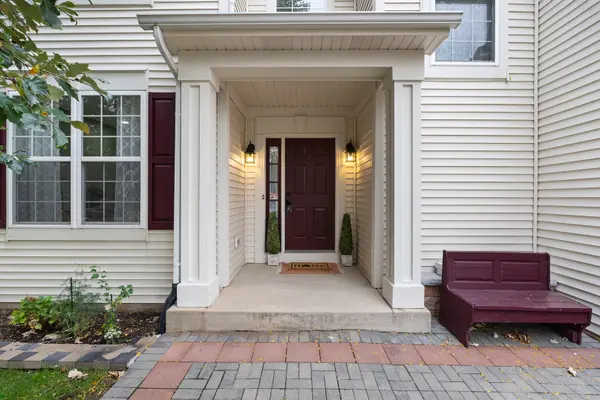
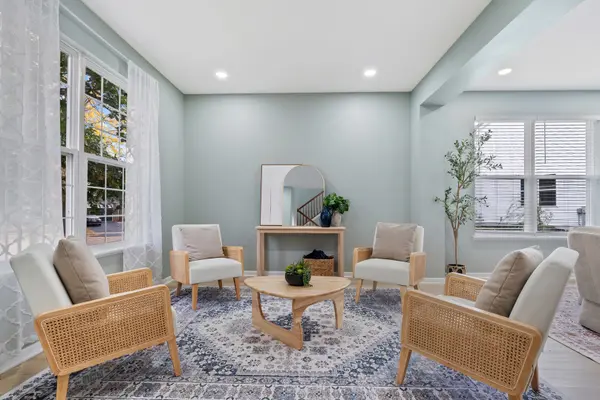
Buyers got cold feet!! Their loss is your GAIN! BETTER THAN NEW! There's nothing left to do but unpack and enjoy. This stunning 5-bedroom, 3.5-bathroom gem in the beautiful Amber Fields Subdivision is truly move-in ready. As you enter, you're greeted by a tall, two-story foyer that fills the home with light and a sense of openness. To the left, the spacious living and dining rooms create the perfect setting for family gatherings and entertaining. The updated kitchen features gorgeous quartz countertops, white cabinets, and stainless steel appliances, seamlessly flowing into the eating area and family room for easy everyday living. Throughout the main level, you'll find brand-new vinyl plank flooring, while the second floor boasts new carpeting for added comfort. The primary bedroom offers a generous walk-in closet and a beautifully updated en suite bath. The basement has been finished to include a 5th bedroom, a full bath, and a play area - perfect for guests, recreation, or extra privacy. Freshly painted from top to bottom, this home also includes a 2-car garage and is located within the highly rated Oswego District 308 schools. Don't miss your chance to make this beautifully updated home yours - schedule your tour today!
Location
State IL
County Kendall
Area Aurora / Eola
Rooms
Basement Finished, Partial
Interior
Interior Features Cathedral Ceiling(s)
Heating Natural Gas
Cooling Central Air
Fireplaces Number 1
Equipment TV-Dish, Ceiling Fan(s), Sump Pump
Fireplace Y
Appliance Range, Microwave, Dishwasher, Refrigerator, Washer, Dryer, Disposal, Humidifier
Exterior
Garage Spaces 2.0
Roof Type Asphalt
Building
Lot Description Irregular Lot
Building Description Brick, No
Sewer Public Sewer
Water Public
Level or Stories 2 Stories
Structure Type Brick
New Construction false
Schools
Elementary Schools The Wheatlands Elementary School
Middle Schools Bednarcik Junior High School
High Schools Oswego East High School
School District 308 , 308, 308
Others
HOA Fee Include None
Ownership Fee Simple w/ HO Assn.
Special Listing Condition None
Read Less
Want to know what your home might be worth? Contact us for a FREE valuation!

Our team is ready to help you sell your home for the highest possible price ASAP

© 2026 Listings courtesy of MRED as distributed by MLS GRID. All Rights Reserved.
Bought with Michael Kaplan of Compass
NEARBY SCHOOLS & BUSINESSES
