



$542,990
$549,950
1.3%For more information regarding the value of a property, please contact us for a free consultation.
2566 Rourke DR Aurora, IL 60503
4 Beds
3.5 Baths
3,691 SqFt
Key Details
Sold Price $542,990
Property Type Single Family Home
Sub Type Detached Single
Listing Status Sold
Purchase Type For Sale
Square Footage 3,691 sqft
Price per Sqft $147
Subdivision Amber Fields
MLS Listing ID 12520513
Sold Date 02/19/26
Bedrooms 4
Full Baths 3
Half Baths 1
HOA Fees $33/ann
Year Built 2003
Annual Tax Amount $14,617
Tax Year 2024
Lot Size 10,018 Sqft
Lot Dimensions 80 X 125
Property Sub-Type Detached Single
Property Description
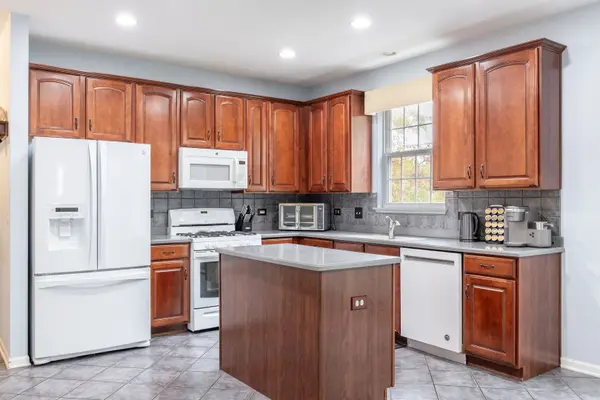
Welcome to 2566 Rourke Drive, a beautifully maintained 4-bedroom, 3.1-bathroom home offering generous living spaces and timeless appeal. Perfectly situated in the highly desired Amber Fields subdivision, this residence combines comfort, size, functionality, and classic style. Step inside to an inviting open layout filled with natural light. The kitchen features rich cherry wood cabinets, white appliances, and plenty of counter space-creating a warm and welcoming hub for family meals and entertaining. Adjacent to the kitchen, the spacious family room, strategically placed in the corner, provides east and south sun exposure, with a cozy fireplace, a perfect spot for relaxing or hosting gatherings. Tile flooring throughout the first floor provides durability along with easy maintenance. The formal dining and living areas add a touch of elegance, while the main level also offers an office, laundry room with cabinets and a wash basin, and half bathroom. Upstairs, retreat to the primary suite, complete with 2 California walk-in closets, hardwood floors, vaulted ceilings, and a private ensuite bath featuring dual sinks, a soaking tub, and a separate shower. Three additional bedrooms with an additional LARGE (18x17) Loft/family room. All bedrooms include large walk-in closets with custom buildouts. A fully finished basement expands the living space with a kitchenette that includes a mini fridge, microwave, cabinets, and counter space - ideal for entertaining. Enjoy outdoor living in the private fenced backyard and maintenance-free TREX deck, perfect for summer barbecues and evenings under the stars. The 3-car garage offers ample space for vehicles and storage. NEW roof with Dual zone HVAC (2nd Floor AC 2018), ( 2nd Floor Furnace 2017). Located close to parks, shopping, dining, and top-rated District 308 schools.
Location
State IL
County Kendall
Area Aurora / Eola
Body of Water WESTHIGHLAND
Rooms
Basement Finished, Full
Interior
Heating Natural Gas, Sep Heating Systems - 2+
Cooling Central Air
Flooring Hardwood
Fireplaces Number 1
Fireplaces Type Gas Log
Equipment TV-Cable, CO Detectors, Ceiling Fan(s), Sump Pump
Fireplace Y
Appliance Range, Microwave, Dishwasher
Laundry Upper Level, In Unit
Exterior
Garage Spaces 3.0
Community Features Park, Lake, Curbs, Sidewalks, Street Lights, Street Paved
Roof Type Asphalt
Building
Building Description Vinyl Siding,Brick, No
Sewer Public Sewer
Water Public
Level or Stories 2 Stories
Structure Type Vinyl Siding,Brick
New Construction false
Schools
Elementary Schools Wolfs Crossing Elementary School
Middle Schools Bednarcik Junior High School
High Schools Oswego East High School
School District 308 , 308, 308
Others
HOA Fee Include Other
Ownership Fee Simple
Special Listing Condition None
Read Less
Want to know what your home might be worth? Contact us for a FREE valuation!

Our team is ready to help you sell your home for the highest possible price ASAP

© 2026 Listings courtesy of MRED as distributed by MLS GRID. All Rights Reserved.
Bought with Chandni Kalra of Anil Kalra
NEARBY SCHOOLS & BUSINESSES
