



$1,930,000
$1,925,000
0.3%For more information regarding the value of a property, please contact us for a free consultation.
2203 W Huron AVE Chicago, IL 60622
6 Beds
5 Baths
4,100 SqFt
Key Details
Sold Price $1,930,000
Property Type Single Family Home
Sub Type Detached Single
Listing Status Sold
Purchase Type For Sale
Square Footage 4,100 sqft
Price per Sqft $470
MLS Listing ID 12528380
Sold Date 02/17/26
Style Traditional
Bedrooms 6
Full Baths 4
Half Baths 2
Year Built 2025
Annual Tax Amount $13,121
Tax Year 2023
Lot Dimensions 24X125
Property Sub-Type Detached Single
Property Description
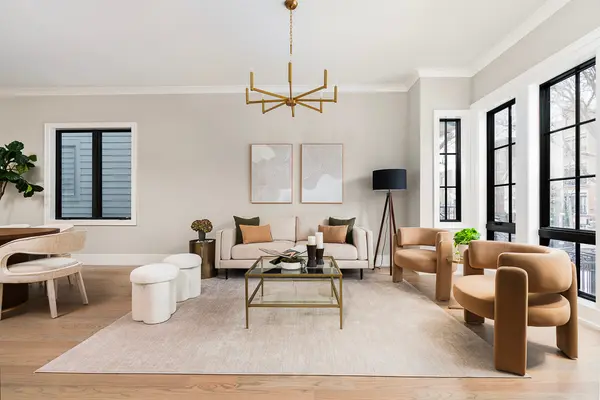
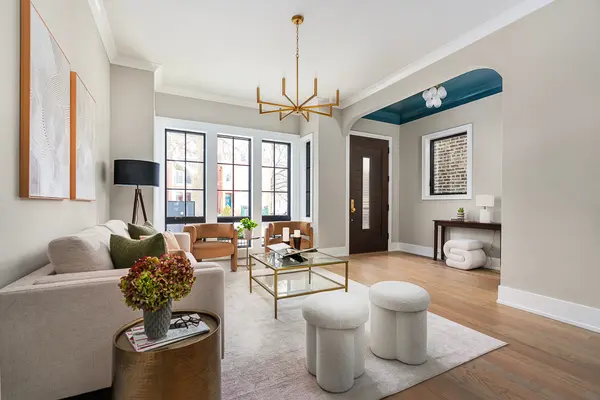
Welcome to 2203 Huron, West Town's newest single-family home, ideally located in the sought-after Mitchell Elementary School district. This expansive 6-bedroom, 4.2-bath residence showcases top-of-the-line finishes, thoughtful design and elevated craftsmanship throughout. A limestone staircase with a snowmelt system and gated entry leads into a striking foyer highlighted by a lacquered ceiling. The front living room is filled with natural light and flows effortlessly into the formal dining room, perfect for everyday living and entertaining. Elegant arched hallways guide you into the heart of the home: a stunning chef's kitchen featuring custom cabinetry, Sub-Zero and Wolf appliances, quartzite countertops, a walk-in pantry, and a separate butler's pantry. A built-in banquette creates an inviting breakfast nook overlooking the family room, where a wall of south-facing windows brings in abundant natural light, complementing the gas fireplace and generous living space. The main level is complete with crown molding, a stylish powder room with stone vanity tucked beneath the staircase, and hardwood floors throughout. Upstairs, vaulted ceilings and skylights enhance the sense of openness. This level offers four bedrooms, including the luxurious primary suite, plus a full laundry room with a utility sink for convenience. The primary suite is a true retreat with dual walk-in closets and an elegant en-suite bathroom wrapped in Violetta marble, featuring a glass-enclosed walk-in steam shower, double vanities, soaking tub, and private water closet. Two additional bedrooms share a chic hall bath with tub/shower combo, while the fourth bedroom enjoys its own en-suite with a walk-in shower. The lower level is the ultimate hangout space with radiant heated floors throughout and a designer wet bar. Two additional bedrooms provide flexibility for a gym, office, or playroom. This level also includes a hall powder room, an en-suite bedroom with walk-in shower, a second laundry room and extra storage under the stairs. Outdoor spaces elevate everyday living with a large brick paver patio featuring a snowmelt system between the home and garage, a wood-burning fireplace and a rooftop deck over the two-car garage. Just steps from everything West Town has to offer, this exceptional home blends luxury, comfort and unmatched design.
Location
State IL
County Cook
Area Chi - West Town
Rooms
Basement Finished, 9 ft + pour, Storage Space, Daylight, Full
Interior
Interior Features Vaulted Ceiling(s), Cathedral Ceiling(s), Wet Bar, Built-in Features, Walk-In Closet(s), High Ceilings, Open Floorplan, Dining Combo, Separate Dining Room, Pantry, Quartz Counters
Heating Natural Gas, Radiant, Radiant Floor
Cooling Central Air, Zoned
Flooring Hardwood
Fireplaces Number 2
Fireplaces Type Wood Burning, Gas Log, Gas Starter, Insert, More than one
Fireplace Y
Appliance Double Oven, Range, Microwave, Dishwasher, High End Refrigerator, Freezer, Washer, Dryer, Disposal, Stainless Steel Appliance(s), Wine Refrigerator, Range Hood, Gas Cooktop
Laundry Upper Level, In Unit, Multiple Locations, Sink
Exterior
Exterior Feature Roof Deck, Fire Pit
Garage Spaces 2.0
Community Features Curbs, Gated, Sidewalks, Street Lights, Street Paved
Roof Type Asphalt
Building
Building Description Frame,Concrete,Limestone,Fiber Cement, No
Foundation No
Sewer Public Sewer
Water Lake Michigan
Level or Stories 2 Stories
Structure Type Frame,Concrete,Limestone,Fiber Cement
New Construction true
Schools
Elementary Schools Mitchell Elementary School
School District 299 , 299, 299
Others
HOA Fee Include None
Ownership Fee Simple
Special Listing Condition None
Read Less
Want to know what your home might be worth? Contact us for a FREE valuation!

Our team is ready to help you sell your home for the highest possible price ASAP

© 2026 Listings courtesy of MRED as distributed by MLS GRID. All Rights Reserved.
Bought with Carrie McCormick of @properties Christie's International Real Estate
NEARBY SCHOOLS & BUSINESSES
