


$404,000
$434,900
7.1%For more information regarding the value of a property, please contact us for a free consultation.
665 Thornwood DR Buffalo Grove, IL 60089
3 Beds
2 Baths
1,624 SqFt
Key Details
Sold Price $404,000
Property Type Single Family Home
Sub Type Detached Single
Listing Status Sold
Purchase Type For Sale
Square Footage 1,624 sqft
Price per Sqft $248
Subdivision Kings Terrace
MLS Listing ID 12533718
Sold Date 02/13/26
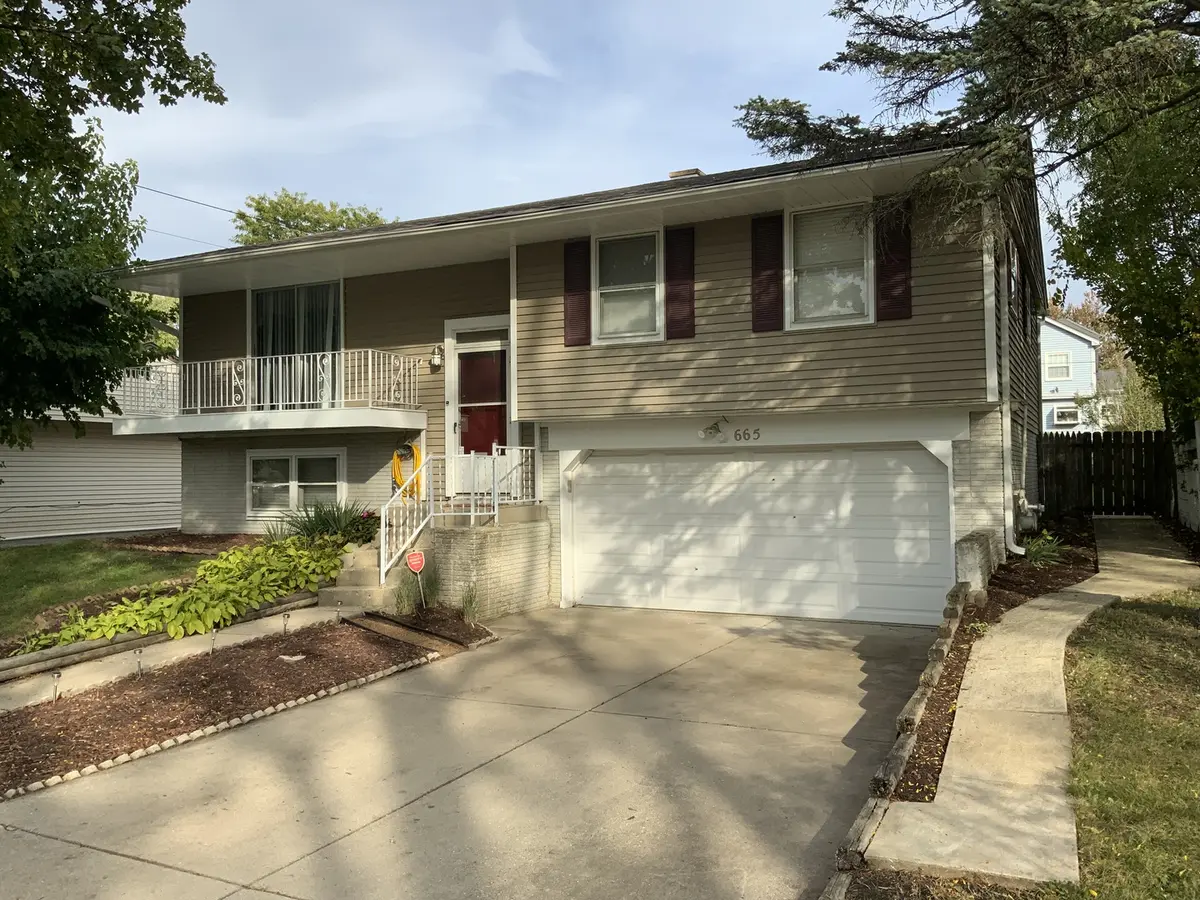
Style Bi-Level
Bedrooms 3
Full Baths 2
Year Built 1970
Annual Tax Amount $8,126
Tax Year 2024
Lot Dimensions 60 x 140
Property Sub-Type Detached Single
Property Description
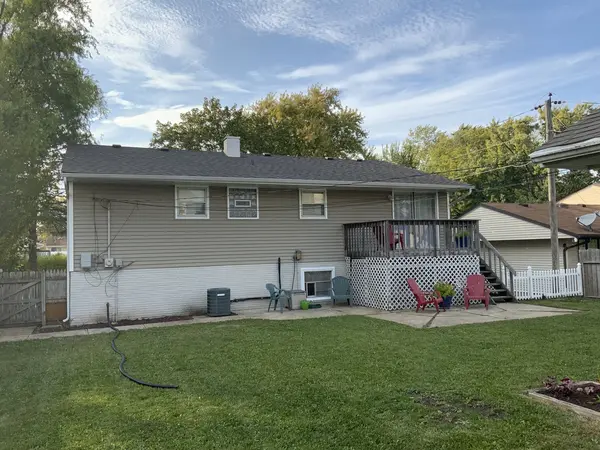
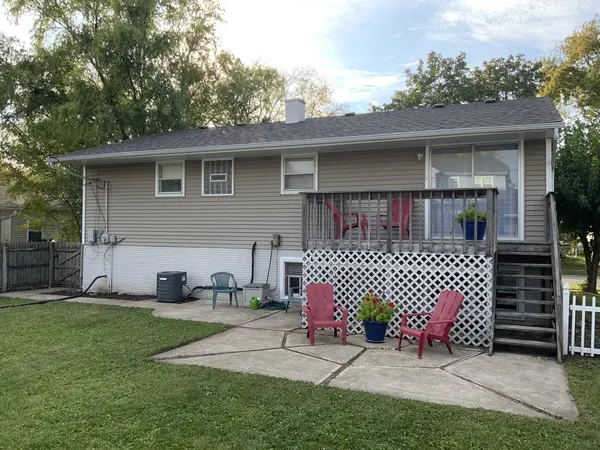
This is the Home you've been waiting FOR! Located in one of Buffalo Groves Quietest Neighborhoods. Walking distance to Highly Rated Longfellow, Cooper and Buffalo Grove High Schools. This Home features 3 Bedrooms and 2 Full Updated Bathrooms, With an Open Floor Plan makes it Inviting for the Whole Family and Guests. Hardwood Floors Throughout the Main Level Brings a Warm and Cozy Feeling to the Entire Home. The Main Level also Features Crown Molding and Chair Rail while the Lower Level Has Crown Molding too! The newly painted Kitchen with 42" cabinets has Plenty of Storage Space and with Newer Appliances. The Oversize Primary Bedroom Has Two Closets and can be Converted into 2 Bedroom if desired for more Bedroom space. The Lower Level Features the Family Room, Third Bedroom, Full Bath and Laundry/Utility Room and Direct Access to the Large Heated Attached Garage that has a Large Storage/Workroom that Will Fits all Your Needs. Now Add on the Two Room Guest House (400sq ft/room#1 20x14, Room#2 11x11 with Electric and Gas Heater*) in The Large Fenced Back Yard that can be used as a playhouse, office, workshop, man- cave, she-cave, home gym or extra storage makes it a Unique One of a Kind Home. All This and Close to Shopping and Transportation Too. Don't Wait, See it NOW! Smoke Free Home! Recent updated and improvements, New Clothes Washer & Microwave, New Ceiling Fan 2nd Bedroom, Main Level Bathroom Redone 2021, Entire Lower Level Redone 2022, Outside Painted; Trim, Fascia, Balcony, Front Door, etc. 2025, Little House Updated 2025; New Flooring, Painted Inside & Out, Gutters Cleaned 2025, HVAC Systems Cleaned & Inspected to Assure Proper Working Condition, Roof Replaced 2020 (Main House) Siding Replaced 2009.
Location
State IL
County Cook
Area Buffalo Grove
Body of Water Baroness
Rooms
Basement Finished, Storage Space, Partial, Daylight
Interior
Interior Features Open Floorplan, Dining Combo
Heating Natural Gas
Cooling Central Air
Flooring Hardwood
Equipment Sump Pump, Water Heater-Gas
Fireplace N
Appliance Range, Microwave, Dishwasher, Refrigerator, Washer, Dryer
Laundry Sink
Exterior
Exterior Feature Balcony
Garage Spaces 2.5
Community Features Park, Curbs, Sidewalks, Street Lights, Street Paved
Roof Type Asphalt
Building
Building Description Vinyl Siding,Frame,Concrete, No
Sewer Public Sewer, Storm Sewer
Water Lake Michigan, Public
Level or Stories Raised Ranch
Structure Type Vinyl Siding,Frame,Concrete
New Construction false
Schools
Elementary Schools Henry W Longfellow Elementary Sc
Middle Schools Cooper Middle School
High Schools Buffalo Grove High School
School District 21 , 21, 214
Others
HOA Fee Include None
Ownership Fee Simple
Special Listing Condition Standard
Read Less
Want to know what your home might be worth? Contact us for a FREE valuation!

Our team is ready to help you sell your home for the highest possible price ASAP

© 2026 Listings courtesy of MRED as distributed by MLS GRID. All Rights Reserved.
Bought with Kayla Rembert of Mosaic Realty LLC
NEARBY SCHOOLS & BUSINESSES
