


$318,500
$290,000
9.8%For more information regarding the value of a property, please contact us for a free consultation.
4327 W 81st ST Chicago, IL 60652
4 Beds
3 Baths
2,228 SqFt
Key Details
Sold Price $318,500
Property Type Single Family Home
Sub Type Detached Single
Listing Status Sold
Purchase Type For Sale
Square Footage 2,228 sqft
Price per Sqft $142
MLS Listing ID 12462298
Sold Date 01/23/26
Style Traditional
Bedrooms 4
Full Baths 3
Year Built 1956
Annual Tax Amount $6,589
Tax Year 2023
Lot Size 4,791 Sqft
Lot Dimensions 45x106
Property Sub-Type Detached Single
Property Description
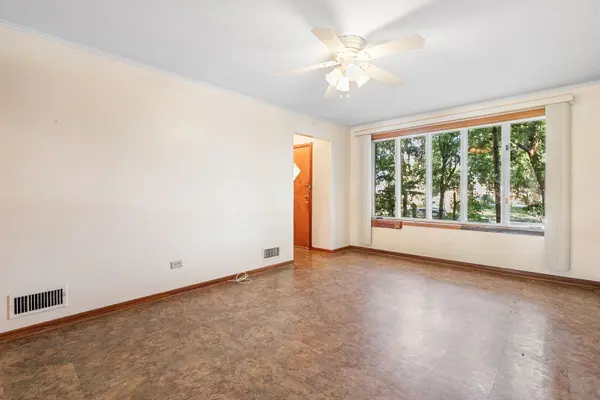
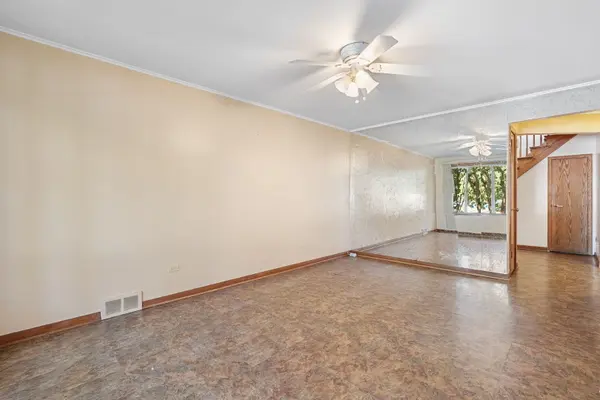
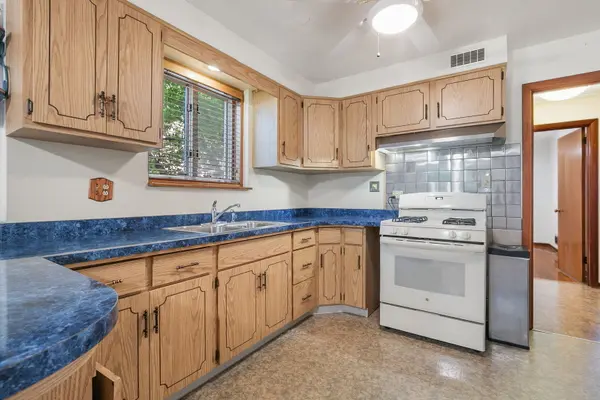
Welcome to this stunning 4-bedroom, 3-bath home nestled on a peaceful lot surrounded by mature trees. Offering abundant living space, this home is perfect for anyone who values room to spread out. As you step inside, you're greeted by a cozy, sun-filled living room. The large eat-in kitchen features ample counter and cabinet space, along with an adjacent dining area, ideal for everyday meals or entertaining. The main level includes two generously sized bedrooms and a full bath. Upstairs, retreat to your expansive primary suite - truly a private oasis. This oversized bedroom boasts vaulted and beamed ceilings, two walk-in closets, a sitting area, and a private balcony. The luxurious en-suite bath is finished in marble and features a whirlpool soaking tub and separate shower. The second upstairs bedroom is equally spacious, with vaulted and beamed ceilings and its own private balcony. Multiple skylights on the second level flood the space with natural light. The partially finished basement offers even more living space and is ready for your finishing touches. It includes a full bath, laundry area, and plenty of room for storage, recreation, or a home office. Enjoy the outdoors in your private backyard, which feels like a secluded retreat despite being conveniently located in the city. Surrounded by ornamental and mature trees, it's the perfect spot to relax or entertain. Additional features include a detached 1-car garage, dual HVAC systems for year-round comfort and plenty of hidden storage spaces. Unbeatable location - close to parks, grocery stores, restaurants, public transit, and more. Don't miss your chance to make this exceptional home yours. Schedule your tour today!
Location
State IL
County Cook
Area Chi - Ashburn
Rooms
Basement Partially Finished, Full
Interior
Interior Features Vaulted Ceiling(s), 1st Floor Bedroom, 1st Floor Full Bath, Walk-In Closet(s)
Heating Natural Gas, Forced Air, Sep Heating Systems - 2+
Cooling Central Air
Flooring Hardwood, Carpet
Equipment TV-Cable, Intercom, CO Detectors, Ceiling Fan(s), Fan-Whole House, Sump Pump
Fireplace N
Appliance Range, Refrigerator, Range Hood
Laundry Gas Dryer Hookup, In Unit
Exterior
Exterior Feature Balcony
Garage Spaces 1.0
Community Features Park, Curbs, Sidewalks, Street Lights, Street Paved
Roof Type Asphalt
Building
Lot Description Mature Trees
Building Description Vinyl Siding,Brick,Frame, No
Sewer Public Sewer
Water Lake Michigan, Public
Level or Stories 2 Stories
Structure Type Vinyl Siding,Brick,Frame
New Construction false
Schools
School District 299 , 299, 299
Others
HOA Fee Include None
Ownership Fee Simple
Special Listing Condition None
Read Less
Want to know what your home might be worth? Contact us for a FREE valuation!

Our team is ready to help you sell your home for the highest possible price ASAP

© 2026 Listings courtesy of MRED as distributed by MLS GRID. All Rights Reserved.
Bought with Abraham Aguilera of You Properties LLC
NEARBY SCHOOLS & BUSINESSES
