



$255,000
$269,000
5.2%For more information regarding the value of a property, please contact us for a free consultation.
21253 Legion Lake CT Crest Hill, IL 60403
2 Beds
2 Baths
1,373 SqFt
Key Details
Sold Price $255,000
Property Type Townhouse
Sub Type Townhouse-Ranch
Listing Status Sold
Purchase Type For Sale
Square Footage 1,373 sqft
Price per Sqft $185
Subdivision Carillon Lakes
MLS Listing ID 12499015
Sold Date 01/22/26
Bedrooms 2
Full Baths 2
HOA Fees $473/mo
Year Built 2005
Annual Tax Amount $5,077
Tax Year 2024
Lot Dimensions 64x48x49x39
Property Sub-Type Townhouse-Ranch
Property Description
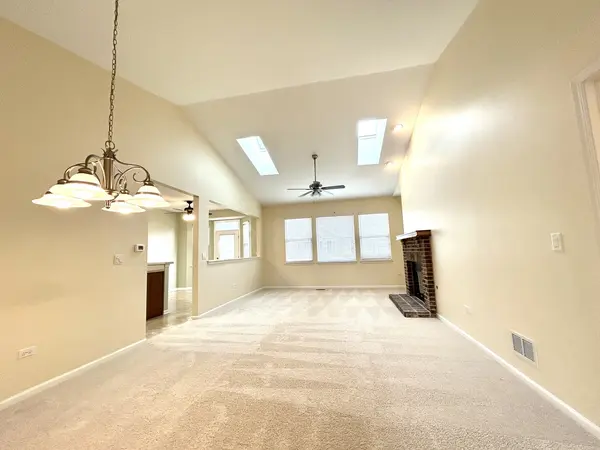
Welcome to this Beautiful "Laguna" Model Ranch Townhome with a in Wonderful 55+ Carillon Lakes Gated Adult Community. Buyers will fall in love with the Open Floor Plan with Vaulted LR & DR with a cozy Brick Fireplace to keep you warm & cozy. Kitchen has Oak Cabinets, newer Black Appliances, pantry and leads to the laundry room with a stackable Washer & Dryer, and a 2 car garage, with shelving, or to the breakfast area and out to the extended patio. This home, built in 2005, offers 2 bedrooms & 2 baths, walk-in closets, 6 panel doors, beautiful NEW Carpeting thru-out, some rooms freshly painted, all window coverings, ceiling fans, Furnace & A/C (orig. but working fine) HWH (2 months old) Roof (2-3 yrs) Water Softener (2 yrs) & SO MUCH MORE! In the community you can enjoy the free three-hole golf course, the tennis and pickleball courts, the indoor and outdoor pools, the exercise equipment and the walking paths and fishing and so much more. All are included in your monthly assessment. Make Your Appointment Today, This One Won't Last! ESTATE SALE - "AS-IS" CONDITION!
Location
State IL
County Will
Area Crest Hill
Body of Water LAGUNA
Rooms
Basement None
Interior
Interior Features Vaulted Ceiling(s), 1st Floor Bedroom, 1st Floor Full Bath, Walk-In Closet(s)
Heating Natural Gas, Forced Air
Cooling Central Air
Fireplaces Number 1
Fireplaces Type Gas Log, Gas Starter
Fireplace Y
Appliance Range, Microwave, Dishwasher, Refrigerator, Washer, Dryer, Disposal
Laundry Main Level, Washer Hookup
Exterior
Garage Spaces 2.0
Amenities Available Exercise Room, Golf Course, Park, Party Room, Indoor Pool, Pool, Tennis Court(s), Spa/Hot Tub, Clubhouse
Roof Type Asphalt
Building
Building Description Vinyl Siding,Brick, No
Story 1
Sewer Public Sewer
Water Public
Structure Type Vinyl Siding,Brick
New Construction false
Schools
Elementary Schools Richland Elementary School
Middle Schools Richland Elementary School
High Schools Lockport Township High School
School District 88A , 88A, 205
Others
HOA Fee Include Insurance,Clubhouse,Exercise Facilities,Pool,Exterior Maintenance,Lawn Care,Snow Removal
Ownership Fee Simple w/ HO Assn.
Special Listing Condition None
Pets Allowed Cats OK, Dogs OK
Read Less
Want to know what your home might be worth? Contact us for a FREE valuation!

Our team is ready to help you sell your home for the highest possible price ASAP

© 2026 Listings courtesy of MRED as distributed by MLS GRID. All Rights Reserved.
Bought with Kristine Glockler of Coldwell Banker Realty
NEARBY SCHOOLS & BUSINESSES
