



$285,000
$289,900
1.7%For more information regarding the value of a property, please contact us for a free consultation.
253 Nicole DR #E South Elgin, IL 60177
3 Beds
2 Baths
1,552 SqFt
Key Details
Sold Price $285,000
Property Type Condo
Sub Type Condo
Listing Status Sold
Purchase Type For Sale
Square Footage 1,552 sqft
Price per Sqft $183
MLS Listing ID 12526621
Sold Date 01/16/26
Bedrooms 3
Full Baths 2
HOA Fees $201/mo
Rental Info No
Year Built 2000
Annual Tax Amount $5,629
Tax Year 2024
Lot Dimensions Common
Property Sub-Type Condo
Property Description
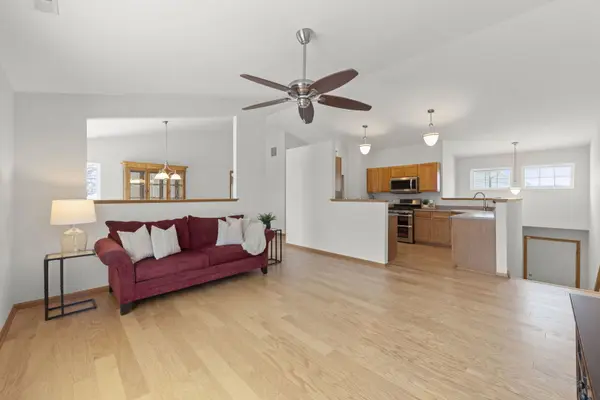
Beautifully updated and move-in ready, this bright and spacious 3-bedroom, 2-bath upper-level ranch condo is located in the highly desirable Thornwood Community in South Elgin. This home features vaulted ceilings, brand new hardwood flooring, and fresh neutral paint throughout, creating a clean and modern feel the moment you walk in. The living room opens to a private dining area and balcony, and the kitchen includes stainless steel appliances and generous cabinet space. The primary suite offers a large walk-in closet and a private bath with dual sinks and an updated separate shower, while the secondary bathroom features a brand new tub/shower surround. Additional highlights include a new roof, newer water heater, and an attached 2-car garage. The Thornwood Community offers resort-style amenities including a pool, clubhouse, parks, playgrounds, and scenic walking and biking paths-along with HOA-provided lawn care and snow removal for added convenience. A true turnkey home in a sought-after location close to schools, shopping, and recreation.
Location
State IL
County Kane
Area South Elgin
Rooms
Basement None
Interior
Heating Natural Gas
Cooling Central Air
Fireplace N
Laundry In Unit
Exterior
Garage Spaces 2.0
Amenities Available Party Room, Pool
Building
Building Description Brick, No
Story 2
Sewer Public Sewer
Water Public
Structure Type Brick
New Construction false
Schools
Elementary Schools Corron Elementary School
High Schools St Charles North High School
School District 303 , 303, 303
Others
HOA Fee Include Insurance,Clubhouse,Pool,Lawn Care,Snow Removal
Ownership Condo
Special Listing Condition None
Pets Allowed Cats OK, Dogs OK
Read Less
Want to know what your home might be worth? Contact us for a FREE valuation!

Our team is ready to help you sell your home for the highest possible price ASAP

© 2026 Listings courtesy of MRED as distributed by MLS GRID. All Rights Reserved.
Bought with Jay Rodgers of eXp Realty - St. Charles
NEARBY SCHOOLS & BUSINESSES
