


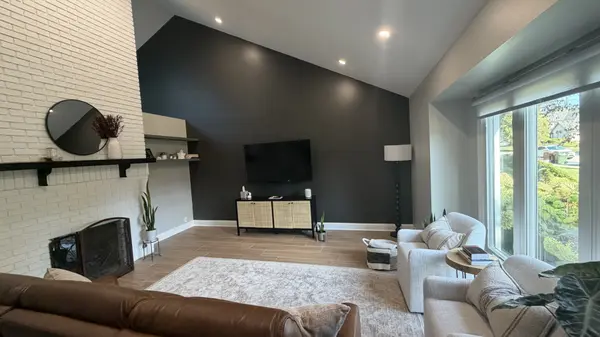
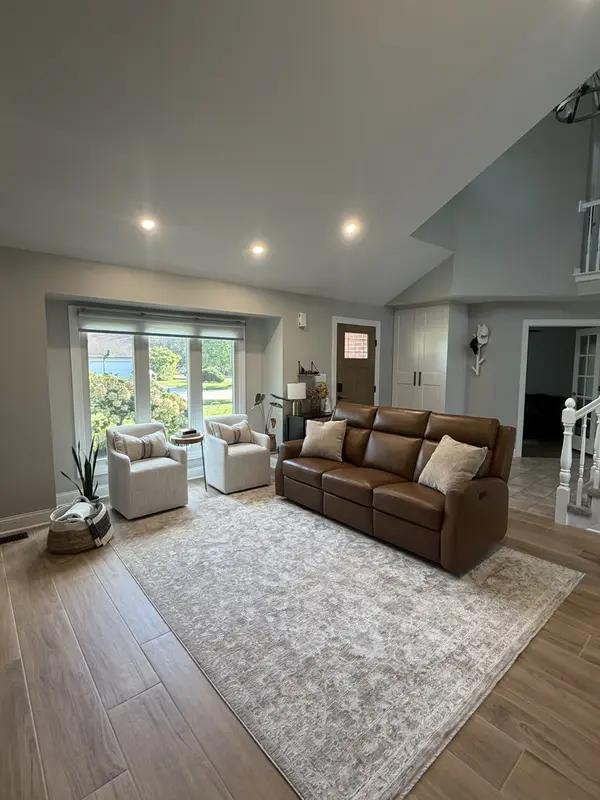

8948 Charrington DR Frankfort, IL 60423
5 Beds
3.5 Baths
4,316 SqFt
UPDATED:
Key Details
Property Type Single Family Home
Sub Type Detached Single
Listing Status Active
Purchase Type For Sale
Square Footage 4,316 sqft
Price per Sqft $167
Subdivision Charrington Estates
MLS Listing ID 12784102
Style Traditional
Bedrooms 5
Full Baths 3
Half Baths 1
Year Built 1995
Annual Tax Amount $13,481
Tax Year 2024
Lot Size 0.410 Acres
Lot Dimensions 100 X 150
Property Sub-Type Detached Single
Property Description
Location
State IL
County Will
Area Frankfort
Body of Water Traditional
Rooms
Basement Finished, Full
Interior
Interior Features Vaulted Ceiling(s), Wet Bar, Solar Tube(s), 1st Floor Bedroom, In-Law Floorplan, 1st Floor Full Bath, Walk-In Closet(s), Open Floorplan, Granite Counters, Replacement Windows
Heating Natural Gas
Cooling Central Air
Flooring Hardwood
Fireplaces Number 1
Fireplaces Type Double Sided, Wood Burning, Masonry, Stubbed in Gas Line
Equipment Water-Softener Owned
Fireplace Y
Appliance Range, Microwave, Dishwasher, Refrigerator, Washer, Dryer, Disposal, Stainless Steel Appliance(s), Water Softener Owned
Laundry Main Level, Gas Dryer Hookup, Electric Dryer Hookup
Exterior
Exterior Feature Fire Pit
Garage Spaces 3.0
Community Features Park, Sidewalks, Street Lights, Street Paved
Roof Type Asphalt
Building
Lot Description Corner Lot, Landscaped
Dwelling Type Detached Single
Building Description Brick,Synthetic Stucco, No
Sewer Public Sewer
Water Shared Well
Level or Stories 2 Stories
Structure Type Brick,Synthetic Stucco
New Construction false
Schools
Elementary Schools Dr Julian Rogus School
Middle Schools Summit Hill Junior High School
High Schools Lincoln-Way East High School
School District 161 , 161, 210
Others
HOA Fee Include None
Ownership Fee Simple w/ HO Assn.
Special Listing Condition List Broker Must Accompany

NEARBY SCHOOLS & PROPERTIES