
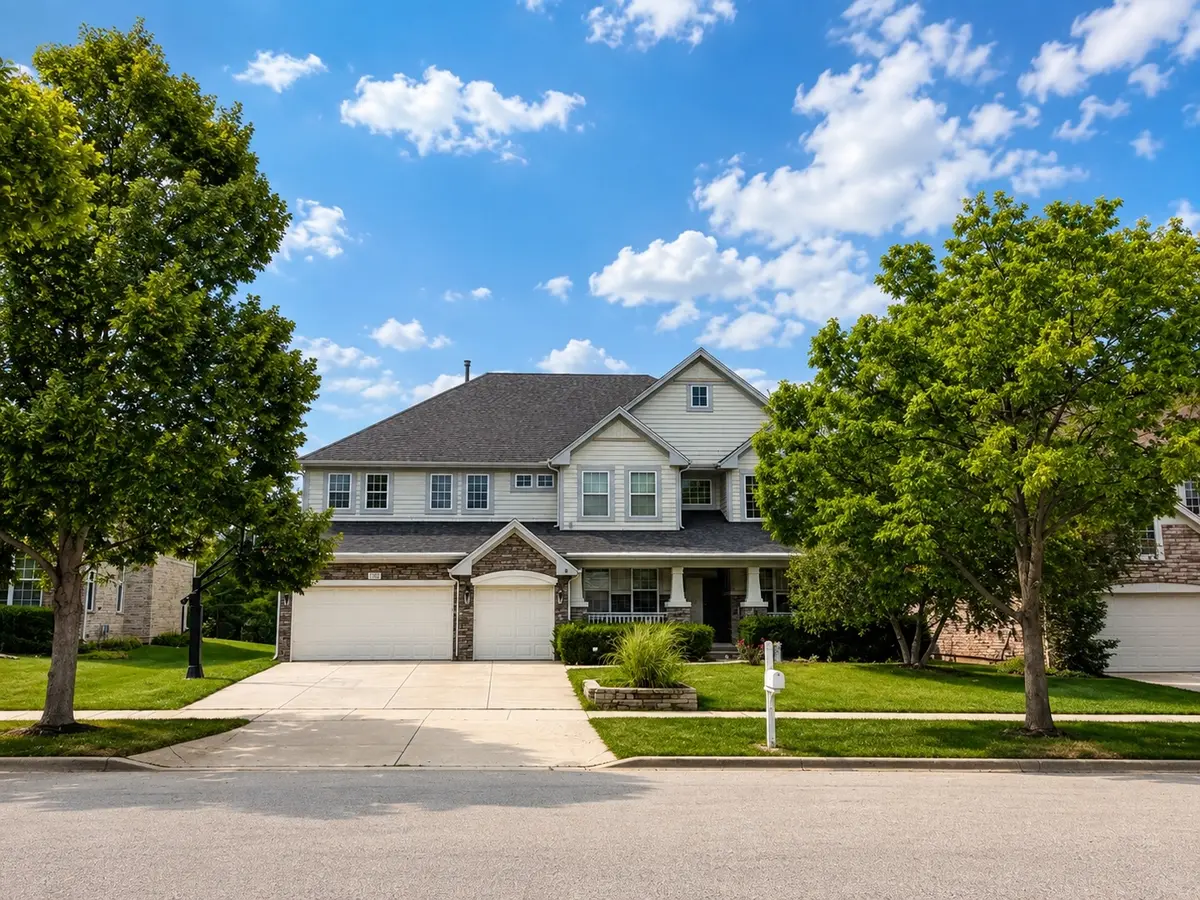

1700 Saint Andrew DR, Vernon Hills, IL 60061
See all 2 photos
1700 Saint Andrew DR, Vernon Hills, IL 60061
REQUEST A TOUR If you would like to see this home without being there in person, select the "Virtual Tour" option and your agent will contact you to discuss available opportunities.
In-PersonVirtual Tour
$ 899,000
Est. payment /mo
Save
Open Sat 12PM-2PM

1700 Saint Andrew DR Vernon Hills, IL 60061

4 Beds

4.5 Baths

3,390 SqFt


Open House

Sat Sep 12, 12:00pm - 2:00pm

UPDATED:

Key Details

Property Type Single Family Home

Sub Type Detached Single

Listing Status Active

Purchase Type For Sale

Square Footage 3,390 sqft

Price per Sqft $265

Subdivision Greggs Landing

MLS Listing ID 12750100

Style Colonial

Bedrooms 4

Full Baths 4

Half Baths 1

HOA Fees $400/ann

Year Built 2000

Annual Tax Amount $19,523

Tax Year 2025

Lot Size 10,890 Sqft

Lot Dimensions 132X42X128X93

Property Sub-Type Detached Single

Property Description

Welcome to your dream home in the highly sought-after Gregg's Landing community, where luxury living meets the ultimate golf lifestyle! Light, bright, and open, this impressive home is designed to wow with soaring two-story ceilings, oversized rooms, and gorgeous custom amenities throughout. A dramatic two-story foyer welcomes you into the spacious living and dining rooms, both featuring enhanced ceilings and abundant natural light from bright windows. The stately 17' x 12' formal dining room is perfect for Sunday dinners and entertaining. The chef-inspired kitchen features a huge center island, spacious solid-surface counters, a generous walk-in pantry, custom lighting, with newer stainless steel Appliances. The kitchen flows seamlessly into the spectacular two-story family room, highlighted by a custom fireplace. The luxurious primary suite offers a spacious sitting area, a bedroom sized, HUGE, walk in closet, and a spa-like bath. Bedrooms two and three share a convenient Jack-and-Jill bath, while an additional princess suite provides its own private bath and walk-in closet. The massive finished basement adds approximately 1,800 square feet of additional living space, complete with a full bath, recreation area, and ample storage. A 3+ car garage provides plenty of room for vehicles, equipment, and storage. This exceptional home combines dramatic architectural details, generous living spaces, and thoughtful custom amenities. District 73 and Award winning Vernon Hills High School, Shopping and restaurants Galore!! WELCOME HOME!!!

Location

State IL

County Lake

Area Indian Creek / Vernon Hills

Body of Water THORNHILL

Rooms

Basement Finished, Full

Interior

Interior Features Cathedral Ceiling(s)

Heating Natural Gas, Forced Air

Cooling Central Air

Flooring Hardwood

Fireplaces Number 1

Fireplaces Type Gas Log

Equipment TV-Cable, Ceiling Fan(s), Sump Pump, Radon Mitigation System

Fireplace Y

Appliance Double Oven, Range, Dishwasher, Refrigerator, Washer, Dryer, Disposal, Humidifier

Laundry Main Level

Exterior

Exterior Feature Dog Run

Garage Spaces 3.0

Community Features Clubhouse, Park, Sidewalks, Street Lights

Roof Type Asphalt

Building

Lot Description Landscaped

Dwelling Type Detached Single

Building Description Vinyl Siding,Cedar,Stone, No

Sewer Public Sewer

Water Lake Michigan

Level or Stories 2 Stories

Structure Type Vinyl Siding,Cedar,Stone

New Construction false

Schools

Elementary Schools Hawthorn Elementary School (Nor

Middle Schools Hawthorn Elementary School (Nor

High Schools Vernon Hills High School

School District 73 , 73, 128

Others

HOA Fee Include None

Ownership Fee Simple

Special Listing Condition None


Midwest Real Estate Data (MRED) IDX
Listed by Denise Nabat of  @properties Christie's International Real Estate 

NEARBY SCHOOLS & PROPERTIES

Laurie Field

Laurie Field

Real Estate Advisor

+1(312) 504-7010

GET MORE INFORMATION

Name
Phone*
Message

Go tour this home

1700 Saint Andrew DR