

493 MASON DR, Riverdale, IA 52722
See all 60 photos
493 MASON DR, Riverdale, IA 52722
REQUEST A TOUR If you would like to see this home without being there in person, select the "Virtual Tour" option and your agent will contact you to discuss available opportunities.
In-PersonVirtual Tour
$ 645,000
Est. payment /mo
Save
Open Sun 1:30PM-3PM

493 MASON DR Riverdale, IA 52722

4 Beds

3 Baths

1,864 SqFt


Open House

Sun Sep 13, 1:30pm - 3:00pm

UPDATED:

Key Details

Property Type Single Family Home

Sub Type Detached Single

Listing Status Active

Purchase Type For Sale

Square Footage 1,864 sqft

Price per Sqft $346

Subdivision Woods Estates

MLS Listing ID 12746927

Style Ranch

Bedrooms 4

Full Baths 3

Year Built 2024

Annual Tax Amount $7,886

Tax Year 2022

Lot Size 0.600 Acres

Lot Dimensions 286x191x187

Property Sub-Type Detached Single

Property Description

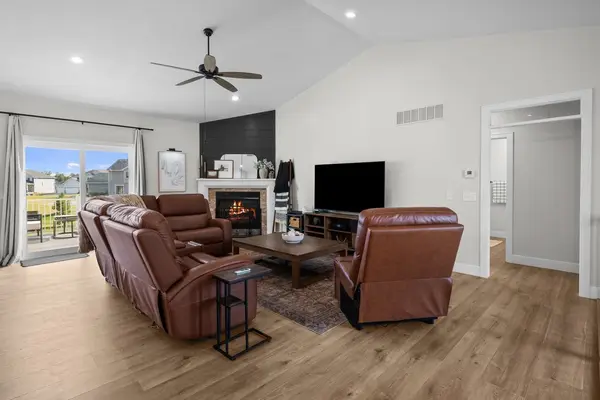
Welcome to quality single-level living in Bettendorf! Tucked away on a flat, peaceful 0.6-acre lot in Riverdale's Woods Estates, this beautifully designed 4-bedroom, 3-bathroom ranch seamlessly combines timeless style with today's most sought-after finishes. Surrounded by gorgeous slate rock landscaping, the property offers a serene natural backdrop-perfect for enjoying your morning coffee or relaxing evening breezes on the back patio as local deer wander by. Designed for effortless daily life, the open-concept main floor features durable luxury vinyl plank flooring throughout the primary living areas. The chef-inspired kitchen centers the space with quartz countertops, sleek stainless steel appliances, a generous pantry, and an effortless flow into the dining area. Unwind in the living room around the cozy gas fireplace, highlighted by custom shiplap above the mantle, or retreat to the primary suite featuring a stunning tiled walk-in shower and convenient main-floor laundry nearby. Downstairs, the fully finished basement significantly expands your living options. Complete with a huge rec room, a fourth bedroom, with attached full bathroom, and exceptional storage space, it's the ideal setup for hosting guests, setting up a hobby area, or gathering friends for weekend games. Complete with an attached 3-car garage, this move-in-ready home offers the perfect blend of quiet retreat and Woods Estate living. Schedule your tour today and make it yours!

Location

State IA

County Scott

Area Iowa - Riverdale

Rooms

Basement Finished, Egress Window, Full

Interior

Interior Features Vaulted Ceiling(s)

Heating Natural Gas, Forced Air

Cooling Central Air

Fireplaces Number 1

Fireplaces Type Gas Log

Equipment Sump Pump

Fireplace Y

Appliance Dishwasher, Disposal, Range Hood, Microwave, Range, Refrigerator

Exterior

Garage Spaces 3.0

Roof Type Asphalt

Building

Lot Description Level

Dwelling Type Detached Single

Building Description Vinyl Siding,Frame, No

Sewer Public Sewer

Water Public

Level or Stories 1 Story

Structure Type Vinyl Siding,Frame

New Construction false

Schools

Elementary Schools Pleasant View Elementary School

Middle Schools Pv Junior High School

High Schools Pv High School

School District 5250 , 5250, 5250

Others

HOA Fee Include None

Ownership Fee Simple

Special Listing Condition None


Midwest Real Estate Data (MRED) IDX
Listed by Ben Lavicka of  KW 1Advantage 

NEARBY SCHOOLS & PROPERTIES

Laurie Field

Laurie Field

Real Estate Advisor

+1(312) 504-7010

GET MORE INFORMATION

Name
Phone*
Message

Go tour this home

493 MASON DR