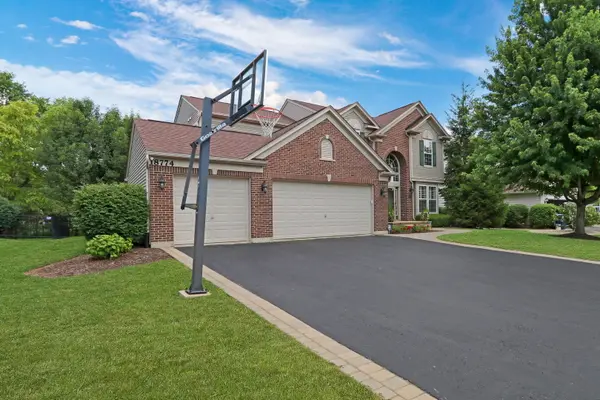
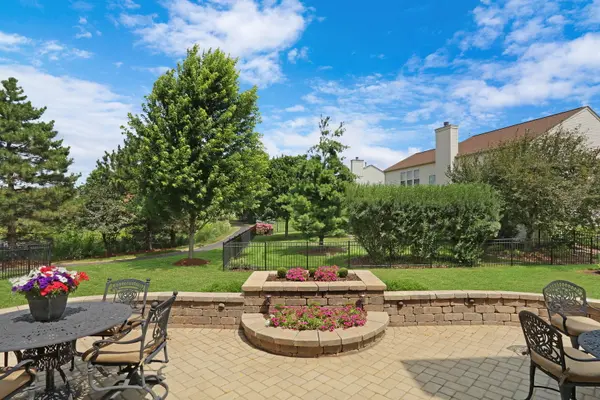
Welcome Home to this stunning home in the highly sought-after Stratton Oaks! Perfectly combining timeless elegance with modern comfort, this exceptional residence offers 5 spacious bedrooms, 3.5 bathrooms, a finished basement, a 3-car garage, and an incredible backyard -everything you have been searching for. From the moment you step inside, you'll be captivated by the grand foyer, gorgeous hardwood floors, and an inviting open floor plan designed for both everyday living and unforgettable entertaining. The formal living and dining rooms both showcase abundant natural light, elegant shutters, and plenty of space to host family gatherings or celebrations. Need a flexible space? The main-level office is ideal for working from home but can easily be transformed into a playroom, guest room, or even a sixth bedroom to fit your family's needs. The heart of the home is the spectacular kitchen! Featuring beautiful granite countertops, rich cabinetry, stainless steel appliances, a large center island with seating, a stylish tile backsplash, convenient planning desk, and a spacious eating area, this kitchen is truly designed for gathering. Large windows provide breathtaking views of the backyard, creating the perfect backdrop while enjoying your morning coffee or preparing dinner. Step outside to your own backyard retreat! Relax on the expansive patio while overlooking the beautifully landscaped yard that backs directly to a tranquil pond complete with a scenic walking path. Whether you're entertaining guests, watching the sunset, or simply enjoying the peaceful surroundings, this outdoor space is sure to become your favorite place to unwind. Back inside, the warm and inviting family room offers the perfect place to gather, featuring a cozy fireplace and ample room for everyone to relax after a long day. Upstairs, escape to the luxurious primary suite-your own private oasis. This spacious retreat boasts an oversized walk-in closet and a spa-inspired ensuite bathroom featuring dual vanities, a soaking tub, and a separate walk-in shower. Four additional generously sized bedrooms and a beautifully appointed full bathroom provide comfort and space for the entire family. The finished basement expands your living space even further! Whether you envision a media room, game room, home gym, play area, or all of the above, this incredible lower level offers endless possibilities. Complete with a full bathroom and an abundance of storage space, it's the perfect extension of this already amazing home. Located in one of the area's most desirable neighborhoods, this exceptional home offers the perfect combination of space, style, functionality, and location. With beautiful finishes throughout, spacious living areas, incredible outdoor views, and room for everyone, this is truly a home that checks every box. Don't miss your opportunity to make this incredible Stratton Oaks home yours-schedule your showing today and fall in love!