
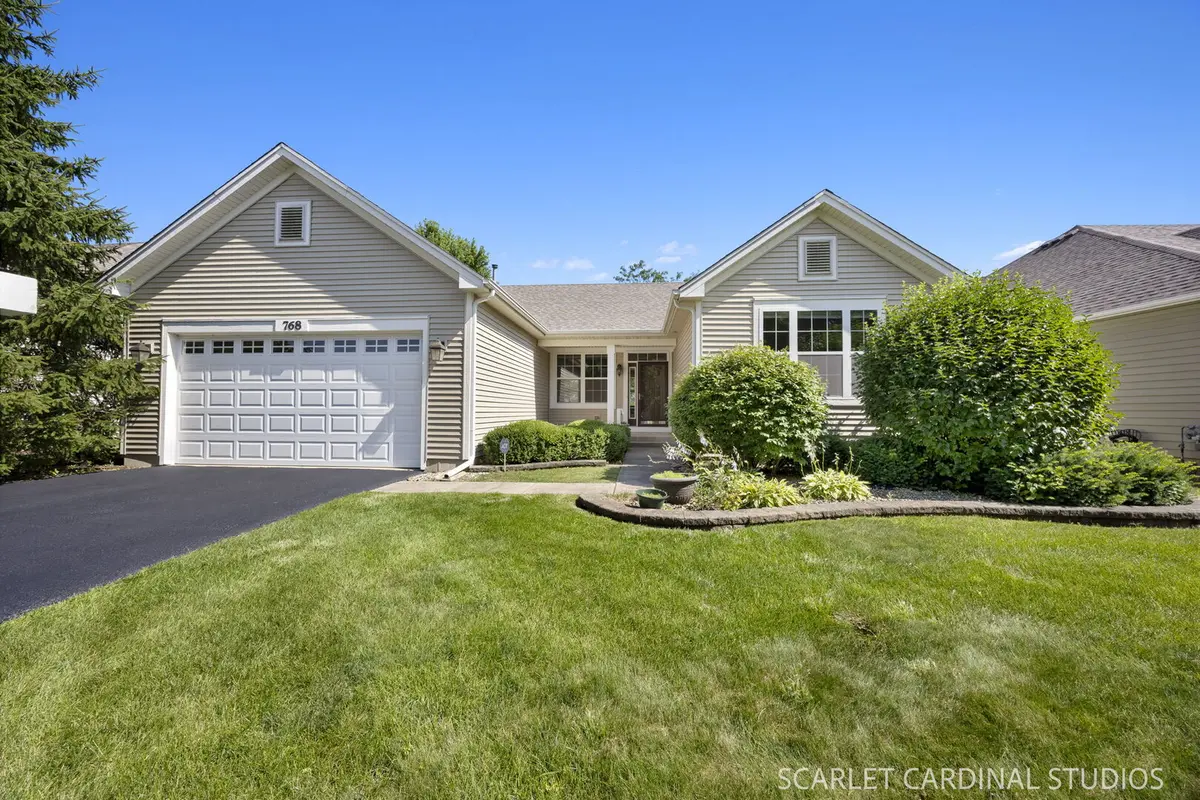

768 Bohannon CIR, Oswego, IL 60543
Laurie Field
Laurie Field

Real Estate Advisor

+1(312) 504-7010

GET MORE INFORMATION

Full Name
Phone*
Message
We respect your privacy! Your information WILL NOT BE SHARED, SOLD, or RENTED to anyone, for any reason outside the course of normal real estate exchange. By submitting, you agree to our Terms of Use and Privacy Policy.

$ 390,000

$ 395,000 1.3%

Est. payment /mo
Sold on 08/18/2026

768 Bohannon CIR Oswego, IL 60543

2 Beds

2 Baths

1,777 SqFt


UPDATED:

Key Details

Sold Price $390,000

Property Type Single Family Home

Sub Type Detached Single

Listing Status Sold

Purchase Type For Sale

Square Footage 1,777 sqft

Price per Sqft $219

Subdivision Steeplechase

MLS Listing ID 12680956

Sold Date 08/18/26

Style Ranch

Bedrooms 2

Full Baths 2

HOA Fees $105/mo

Year Built 2006

Annual Tax Amount $8,045

Tax Year 2025

Lot Size 7,274 Sqft

Lot Dimensions 68x110x63x110

Property Sub-Type Detached Single

Property Description

Welcome to this well-maintained ranch home in Steeplechase, offering comfortable single-level living with numerous updates. The functional floor plan provides a blend of open living spaces and private retreats, and the heated garage adds year-round convenience. The kitchen features extended 42" cabinetry with a stylish tile backsplash, a breakfast bar with seating, pantry closet, recessed lighting, and a full complement of appliances including black Frigidaire appliances, a GE Profile double oven, microwave, four-burner cooktop, and dishwasher. The adjacent eating area features a butler's bar and sliding glass door leading to the patio. The spacious family room offers a cozy gathering space with carpeting, a ceiling fan, and a stone fireplace with gas logs. The attached dining room offers space for a formal gathering. The convenient laundry room features a Maytag washer and dryer, a utility sink, an additional coat closet, and access to the heated 2-car garage. Each of the bedrooms has their own full bath. The primary suite offers two walk-in closets, and a private en-suite bath with tile flooring, a linen closet, Corian countertop vanity with integrated sink and make-up counter, and a tiled walk-in shower with glass doors. A generously sized second bedroom and a full hall bath featuring a tub/shower combo with tile surround and Corian vanity complete the home. Major mechanical updates include a new furnace (2024), roof (2020), and water heater (2022). A wonderful opportunity to enjoy easy living with important updates already completed! Located in the Steeplechase at Churchill Club 55+ community, which offers great amenities: pool, clubhouse, fitness center, trails, tennis courts, grandkids' playground, and more!

Location

State IL

County Kendall

Area Oswego

Rooms

Basement Crawl Space

Interior

Interior Features Cathedral Ceiling(s), 1st Floor Bedroom, 1st Floor Full Bath, Walk-In Closet(s)

Heating Natural Gas, Forced Air

Cooling Central Air

Flooring Carpet

Fireplaces Number 1

Fireplaces Type Gas Log, Gas Starter

Equipment Ceiling Fan(s), Water Heater-Gas

Fireplace Y

Appliance Double Oven, Microwave, Dishwasher, Refrigerator, Washer, Dryer, Cooktop, Gas Cooktop, Oven

Laundry Main Level, In Unit, Sink

Exterior

Garage Spaces 2.0

Community Features Clubhouse, Park, Pool, Curbs, Sidewalks, Street Lights, Street Paved

Roof Type Asphalt

Building

Lot Description Mature Trees

Building Description Vinyl Siding, No

Sewer Public Sewer

Water Public

Level or Stories 1 Story

Structure Type Vinyl Siding

New Construction false

Schools

Elementary Schools Churchill Elementary School

Middle Schools Plank Junior High School

High Schools Oswego East High School

School District 308 , 308, 308

Others

HOA Fee Include Insurance,Clubhouse,Exercise Facilities,Pool

Ownership Fee Simple w/ HO Assn.

Special Listing Condition None


Midwest Real Estate Data (MRED) IDX
Listed by Alice Chin of  Compass 
Bought with Cynthia Fiene-Curfs of eXp Realty

NEARBY SCHOOLS & PROPERTIES

Laurie Field

Laurie Field

Real Estate Advisor

+1(312) 504-7010

GET MORE INFORMATION

Name
Phone*
Message

Go tour this home

768 Bohannon CIR