
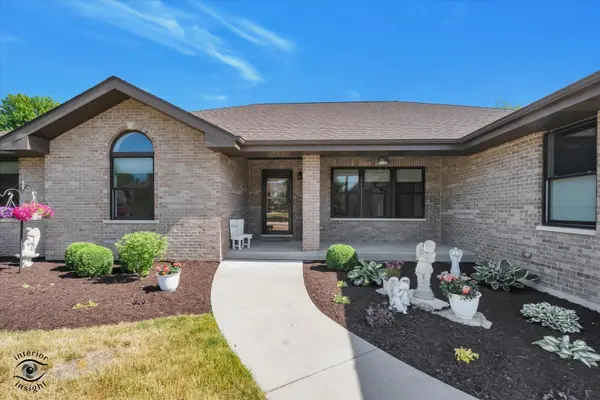

20126 W Pockey WAY, Elwood, IL 60421
See all 21 photos
20126 W Pockey WAY, Elwood, IL 60421
Laurie Field
Laurie Field

Real Estate Advisor

+1(312) 504-7010

GET MORE INFORMATION

Full Name
Phone*
Message
We respect your privacy! Your information WILL NOT BE SHARED, SOLD, or RENTED to anyone, for any reason outside the course of normal real estate exchange. By submitting, you agree to our Terms of Use and Privacy Policy.

$ 490,000

$ 499,900 2.0%

Est. payment /mo
Sold on 08/31/2026

20126 W Pockey WAY Elwood, IL 60421

3 Beds

3 Baths

2,427 SqFt


UPDATED:

Key Details

Sold Price $490,000

Property Type Single Family Home

Sub Type Detached Single

Listing Status Sold

Purchase Type For Sale

Square Footage 2,427 sqft

Price per Sqft $201

Subdivision Wooded Cove

MLS Listing ID 12690932

Sold Date 08/31/26

Style Ranch

Bedrooms 3

Full Baths 3

Year Built 2019

Annual Tax Amount $9,681

Tax Year 2024

Lot Size 0.520 Acres

Lot Dimensions 84x209x39x111x209

Property Sub-Type Detached Single

Property Description

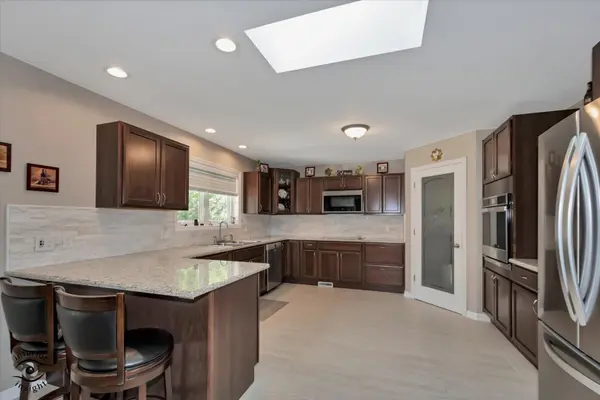
Enjoy peaceful wooded views from this custom ranch home in the desirable Wooded Cove Estates of Elwood. Set on an oversized half-acre lot, this immaculate home has been designed with both comfort and functionality in mind. The well-appointed interior features an open floor plan, spacious room sizes, and abundant natural light throughout. Rich hickory hardwood floors, white trim, two-panel doors, and neutral decor create a timeless and inviting atmosphere. The impressive kitchen showcases custom cabinetry, granite countertops, and plenty of space for cooking and gathering, while the formal living room, comfortable family room, and beautiful sunroom provide multiple spaces to relax and entertain. The sunroom is especially inviting, offering tranquil wooded views and a seamless connection to the natural surroundings. Offering 3 bedrooms and 3 full bathrooms, the home includes a spacious primary suite with a large walk-in closet. The full unfinished basement provides endless possibilities for future living space, storage, or recreation, while the oversized 790+ square foot garage with an 8-foot door offers exceptional room for vehicles, tools, and hobbies. A rare opportunity to own a quality custom home in one of Elwood's most attractive neighborhoods!

Location

State IL

County Will

Area Elwood

Rooms

Basement Unfinished, Bath/Stubbed, 8 ft + pour, Full

Interior

Interior Features Vaulted Ceiling(s), 1st Floor Bedroom, 1st Floor Full Bath, Walk-In Closet(s), Granite Counters

Heating Natural Gas

Cooling Central Air

Flooring Hardwood

Equipment Ceiling Fan(s), Sump Pump

Fireplace N

Appliance Microwave, Dishwasher, Refrigerator, Washer, Dryer, Stainless Steel Appliance(s), Gas Cooktop, Oven

Laundry Main Level, Gas Dryer Hookup, In Unit

Exterior

Exterior Feature Lighting

Garage Spaces 3.0

Roof Type Asphalt

Building

Lot Description Wooded, Rear of Lot, Backs to Trees/Woods, Views

Building Description Vinyl Siding,Brick, No

Sewer Public Sewer

Water Public

Level or Stories 1 Story

Structure Type Vinyl Siding,Brick

New Construction false

Schools

Elementary Schools Elwood C C School

Middle Schools Elwood C C School

School District 203 , 203, 204

Others

HOA Fee Include None

Ownership Fee Simple

Special Listing Condition None


Midwest Real Estate Data (MRED) IDX
Listed by Joseph Siwinski of  Lincoln-Way Realty, Inc 
Bought with Kim Malecky of Village Realty, Inc.
Laurie Field

Laurie Field

Real Estate Advisor

+1(312) 504-7010

GET MORE INFORMATION

Name
Phone*
Message

Go tour this home

20126 W Pockey WAY