
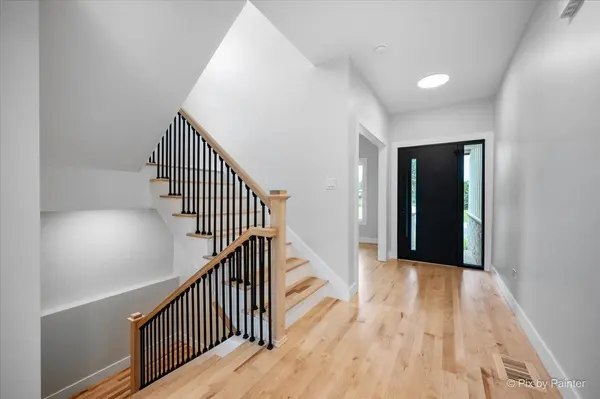

16212 Peregrine TRL, Huntley, IL 60142
See all 44 photos
16212 Peregrine TRL, Huntley, IL 60142
Laurie Field
Laurie Field

Real Estate Advisor

+1(312) 504-7010

GET MORE INFORMATION

Full Name
Phone*
Message
We respect your privacy! Your information WILL NOT BE SHARED, SOLD, or RENTED to anyone, for any reason outside the course of normal real estate exchange. By submitting, you agree to our Terms of Use and Privacy Policy.

$ 676,000

$ 667,108 1.3%

Est. payment /mo
Sold on 08/17/2026

16212 Peregrine TRL Huntley, IL 60142

4 Beds

3 Baths

2,845 SqFt


UPDATED:

Key Details

Sold Price $676,000

Property Type Single Family Home

Sub Type Detached Single

Listing Status Sold

Purchase Type For Sale

Square Footage 2,845 sqft

Price per Sqft $237

Subdivision Harmony Trails Estates

MLS Listing ID 12680828

Sold Date 08/17/26

Style Farmhouse,Modern

Bedrooms 4

Full Baths 3

Year Built 2026

Annual Tax Amount $1,211

Tax Year 2025

Lot Size 1.010 Acres

Lot Dimensions 105X221X255X322

Property Sub-Type Detached Single

Property Description

MOVE IN READY! Exceptional new construction by Goldfinch Builders, built from the foundation up with quality craftsmanship and thoughtfully selected finishes throughout. Offering 2,845 square feet of beautifully designed living space, this custom home features 4 bedrooms, a main-level flex room ideal for a home office, playroom, or guest space and 3 full bathrooms, including a convenient full bath on the first floor. The heart of the home is the stunning chef's kitchen, showcasing premium ZLINE appliances, custom 42" cabinetry, a walk-in pantry with utility sink ready for your personalized design, and an oversized island with abundant storage and seating space for six. The kitchen flows seamlessly into the spacious family room, highlighted by a beautiful wood-burning fireplace, creating an ideal space for both everyday living and entertaining. Luxury details are found throughout, including 3/4" maple hardwood flooring across the entire main level and staircase, 3/4" red oak hardwood flooring in the second-floor hallway, custom hand-selected lighting, a custom front door, elegant 4" baseboard trim, and backlit LED mirrors in the bathrooms. The thoughtfully designed floor plan includes a practical drop zone at the garage entrance and a bright second-floor laundry room complete with a utility sink and window. The spacious primary suite serves as a private retreat, featuring a tray ceiling and a luxurious atmosphere. Built for comfort and efficiency, the home includes dual-zoned HVAC for the best performance, vinyl-clad Lindsay windows, Hardie Board siding, and a fully drywalled garage. The deep-pour basement is already framed and insulated, includes rough-in plumbing, and offers incredible potential for future finished living space. This is a rare opportunity to own a truly custom new-construction home where quality materials, timeless design, and modern functionality come together beautifully. Floor plans available under "Additional Information".

Location

State IL

County Mchenry

Area Huntley

Body of Water Custom

Rooms

Basement Unfinished, Bath/Stubbed, 9 ft + pour, Full

Interior

Interior Features 1st Floor Full Bath, Built-in Features, Walk-In Closet(s), Open Floorplan, Pantry, Quartz Counters

Heating Natural Gas, Forced Air, Zoned

Cooling Central Air

Flooring Hardwood, Carpet

Fireplaces Number 1

Fireplaces Type Wood Burning

Equipment Water-Softener Owned, CO Detectors, Ceiling Fan(s), Sump Pump, Radon Mitigation System

Fireplace Y

Appliance Range, Microwave, Dishwasher, Refrigerator, Disposal, Water Softener Owned

Laundry Main Level, Sink

Exterior

Garage Spaces 2.0

Community Features Street Paved

Roof Type Asphalt

Building

Building Description Vinyl Siding,Stone,Cement Siding, No

Sewer Septic Tank

Water Well

Level or Stories 2 Stories

Structure Type Vinyl Siding,Stone,Cement Siding

New Construction true

Schools

Elementary Schools Leggee Elementary School

Middle Schools Huntley Middle School

High Schools Huntley High School

School District 158 , 158, 158

Others

HOA Fee Include None

Ownership Fee Simple

Special Listing Condition None


Midwest Real Estate Data (MRED) IDX
Listed by Katie Fish of  Keller Williams Inspire - Geneva 
Bought with Agnieszka Dzielski of Baird & Warner

NEARBY SCHOOLS & PROPERTIES

Laurie Field

Laurie Field

Real Estate Advisor

+1(312) 504-7010

GET MORE INFORMATION

Name
Phone*
Message

Go tour this home

16212 Peregrine TRL