


$625,000
$590,000
5.9%For more information regarding the value of a property, please contact us for a free consultation.
258 S Boyd AVE Elmhurst, IL 60126
3 Beds
2.5 Baths
1,242 SqFt
Key Details
Sold Price $625,000
Property Type Single Family Home
Sub Type Detached Single
Listing Status Sold
Purchase Type For Sale
Square Footage 1,242 sqft
Price per Sqft $503
Subdivision Brynhaven
MLS Listing ID 12680324
Sold Date 07/28/26
Style Ranch
Bedrooms 3
Full Baths 2
Half Baths 1
Year Built 1956
Annual Tax Amount $9,451
Tax Year 2025
Lot Dimensions 65 X 112
Property Sub-Type Detached Single
Property Description
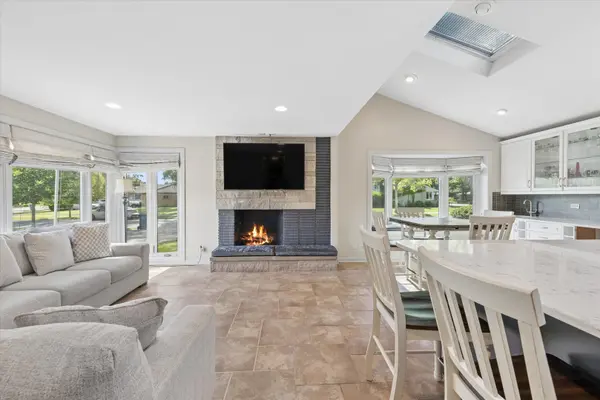
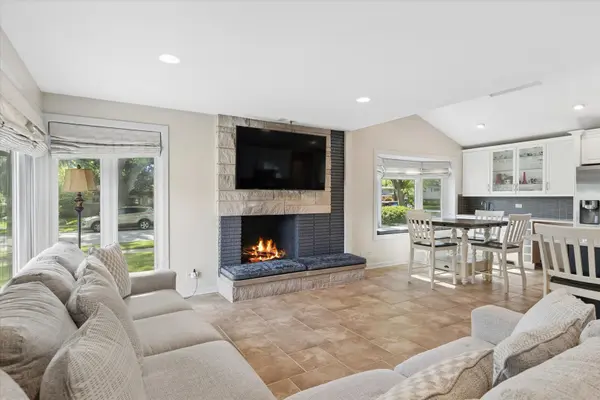
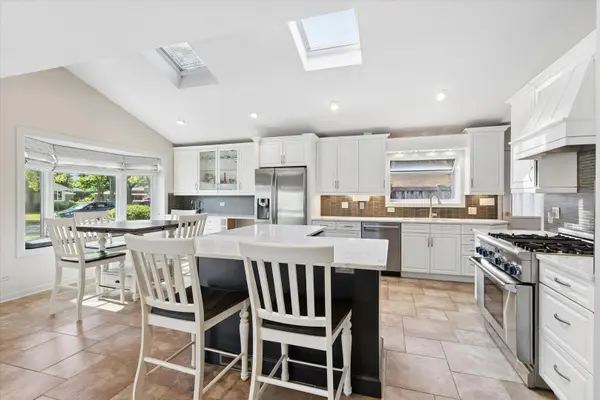
Prime walk-to-town location just 1 mile from Elmhurst City Centre, 1 block to Emerson Elementary and park, and only 1.5 blocks to Sandburg Middle School. This beautifully maintained brick and stone ranch offers an open floor plan designed for today's lifestyle. The family room, kitchen, and dining area flow seamlessly together and are accented by travertine tile flooring throughout. The inviting family room features a brick wood-burning fireplace, while the gourmet white kitchen boasts a large center island, custom cabinetry, stainless steel appliances, and an informal dining area with a custom bar. Both the kitchen and dining space showcase dramatic vaulted ceilings. The spacious primary bedroom features a custom wood accent wall, complemented by three additional generously sized bedrooms and 2.1 updated bathrooms. The finished lower level provides excellent additional living space with a recreation room, play area, and an oversized storage room that easily doubles as a workout space. Outside, enjoy a private fenced backyard with mature landscaping, a pergola-covered patio, and a large extended driveway offering plenty of parking and space for basketball, bikes, or outdoor play. An outstanding Elmhurst location combined with quality updates, open-concept living, and timeless curb appeal make this home a must-see.
Location
State IL
County Dupage
Area Elmhurst
Body of Water RANCH
Rooms
Basement Finished, Full
Interior
Interior Features Vaulted Ceiling(s), Wet Bar, 1st Floor Bedroom, 1st Floor Full Bath
Heating Natural Gas, Forced Air
Cooling Central Air
Flooring Hardwood
Fireplaces Number 1
Fireplaces Type Wood Burning
Equipment CO Detectors, Ceiling Fan(s)
Fireplace Y
Appliance Range, Microwave, Dishwasher, Refrigerator, High End Refrigerator, Washer, Dryer, Disposal, Stainless Steel Appliance(s)
Laundry In Unit
Exterior
Garage Spaces 1.0
Community Features Curbs, Sidewalks, Street Lights, Street Paved
Roof Type Asphalt
Building
Lot Description Landscaped
Building Description Aluminum Siding,Brick,Stone, No
Sewer Public Sewer
Water Lake Michigan
Level or Stories 1 Story
Structure Type Aluminum Siding,Brick,Stone
New Construction false
Schools
Elementary Schools Edison Elementary School
Middle Schools Sandburg Middle School
High Schools York Community High School
School District 205 , 205, 205
Others
HOA Fee Include None
Ownership Fee Simple
Special Listing Condition None
Read Less
Want to know what your home might be worth? Contact us for a FREE valuation!

Our team is ready to help you sell your home for the highest possible price ASAP

© 2026 Listings courtesy of MRED as distributed by MLS GRID. All Rights Reserved.
Bought with Cory Green of Compass
NEARBY SCHOOLS & BUSINESSES
