

11261 C Legion RD, Yorkville, IL 60560
See all 33 photos
11261 C Legion RD, Yorkville, IL 60560
Laurie Field
Laurie Field

Real Estate Advisor

+1(312) 504-7010

GET MORE INFORMATION

Full Name
Phone*
Message
We respect your privacy! Your information WILL NOT BE SHARED, SOLD, or RENTED to anyone, for any reason outside the course of normal real estate exchange. By submitting, you agree to our Terms of Use and Privacy Policy.

$ 505,000

$ 499,900 1.0%

Est. payment /mo
Sold on 07/28/2026

11261 C Legion RD Yorkville, IL 60560

3 Beds

2 Baths

2,538 SqFt


UPDATED:

Key Details

Sold Price $505,000

Property Type Single Family Home

Sub Type Detached Single

Listing Status Sold

Purchase Type For Sale

Square Footage 2,538 sqft

Price per Sqft $198

MLS Listing ID 12644081

Sold Date 07/28/26

Style Ranch

Bedrooms 3

Full Baths 2

Year Built 1987

Annual Tax Amount $8,421

Tax Year 2025

Lot Size 1.080 Acres

Lot Dimensions 46957

Property Sub-Type Detached Single

Property Description

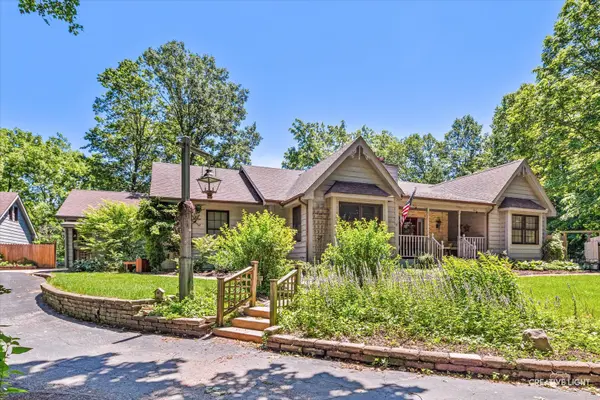
Nestled on a picturesque 1.08-acre wooded homesite, this exceptional custom ranch offers the perfect blend of privacy, craftsmanship, and convenience. Surrounded by mature trees, the property welcomes you with a charming covered front porch and striking stone entry that set the tone for the quality found throughout. The impressive living room showcases soaring cathedral ceilings accented by rich wood beams and a dramatic floor-to-ceiling stone fireplace, creating a warm yet sophisticated gathering space. The thoughtfully designed kitchen features a breakfast bar and seamless flow for everyday living and entertaining. A dedicated home office is highlighted by vaulted ceilings and elegant French-paneled double doors with pocket doors, providing both style and functionality. An additional bonus room with glass paneled doors opens to the expansive deck with serene views. The private primary suite serves as a peaceful retreat, complete with a private bath featuring a soaking tub, separate shower, and the convenience of an in-suite washer and dryer. The partially finished basement expands the living space with a spacious family room anchored by a second fireplace, along with a second laundry area and utility sink. Enjoy added peace of mind with a backup generator, ensuring uninterrupted comfort and convenience. Offering a rare combination of secluded country living and easy access to downtown Yorkville, shopping, dining, and everyday amenities, this one-of-a-kind residence is an exceptional place to call home.

Location

State IL

County Kendall

Area Yorkville / Bristol

Rooms

Basement Partially Finished, Full

Interior

Interior Features Vaulted Ceiling(s), Cathedral Ceiling(s)

Heating Natural Gas, Forced Air

Cooling Central Air

Fireplaces Number 2

Fireplaces Type Attached Fireplace Doors/Screen

Equipment CO Detectors, Ceiling Fan(s), Sump Pump

Fireplace Y

Appliance Range, Microwave, Dishwasher, Refrigerator, Washer, Dryer

Laundry Sink

Exterior

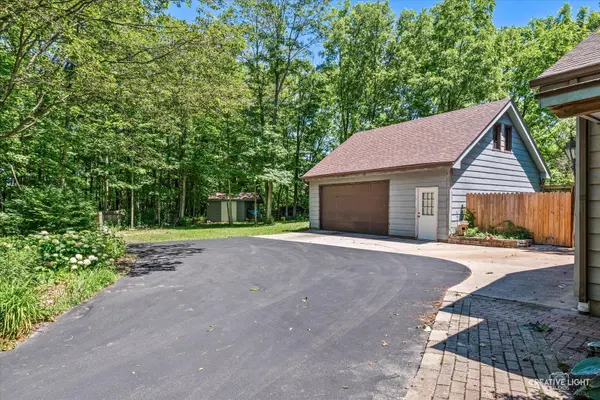
Garage Spaces 4.0

Building

Lot Description Mature Trees

Building Description Brick,Cedar, No

Sewer Septic Tank

Water Well

Level or Stories 1 Story

Structure Type Brick,Cedar

New Construction false

Schools

Elementary Schools Circle Center Grade School

Middle Schools Yorkville Middle School

High Schools Yorkville High School

School District 115 , 115, 115

Others

HOA Fee Include None

Ownership Fee Simple

Special Listing Condition None


Midwest Real Estate Data (MRED) IDX
Listed by Adam Stary of  eXp Realty 
Bought with Rose Riordan of Century 21 Circle
Laurie Field

Laurie Field

Real Estate Advisor

+1(312) 504-7010

GET MORE INFORMATION

Name
Phone*
Message

Go tour this home

11261 C Legion RD