


$725,000
$750,000
3.3%For more information regarding the value of a property, please contact us for a free consultation.
2610 Castlerock DR Urbana, IL 61802
5 Beds
3.5 Baths
4,054 SqFt
Key Details
Sold Price $725,000
Property Type Single Family Home
Sub Type Detached Single
Listing Status Sold
Purchase Type For Sale
Square Footage 4,054 sqft
Price per Sqft $178
MLS Listing ID 12680331
Sold Date 09/28/26
Bedrooms 5
Full Baths 3
Half Baths 1
HOA Fees $20/ann
Year Built 1999
Annual Tax Amount $21,141
Tax Year 2025
Lot Size 0.350 Acres
Lot Dimensions 63.66x130x150x167.13
Property Sub-Type Detached Single
Property Description
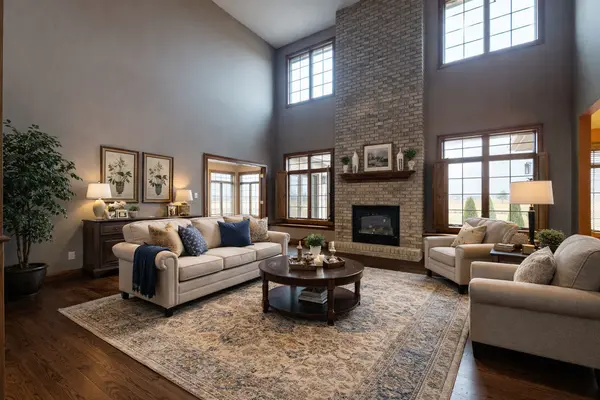
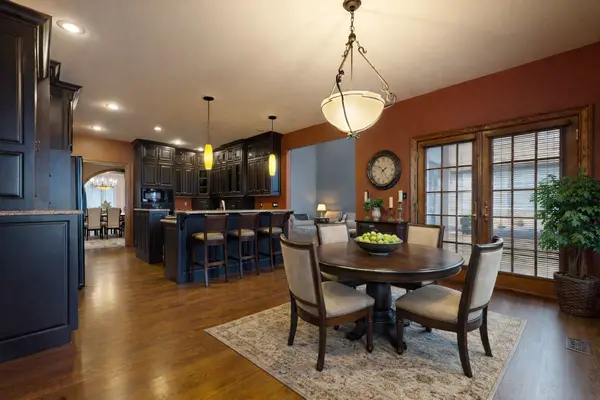
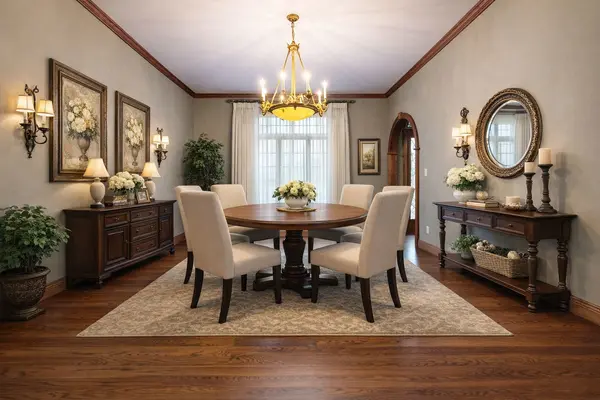
Step into a world of elegance at 2610 East Castlerock Drive, where sophistication meets comfort. This 5 Bedroom, 4 Bath sanctuary offers 4500 square feet of thoughtfully designed living space, plus the finished basement, perfect for both relaxation and entertainment. Check out the virtual tour and the walk through tour vacant, at your online convenience. Imagine mornings in the gourmet kitchen with granite countertops and spacious tall cabinets, preparing breakfast as sunlight streams through. The nearby 4 seasons sunroom is great to enjoy in all seasons. In the evenings, unwind by the fireplace in the 2 story great room, or retreat to the main floor's luxurious primary suite, complete with a jetted tub and separate shower. The second floor is a haven for creativity and rest, featuring three spacious bedrooms, a full bath, and a versatile game room. Downstairs, the finished basement offers a workout area, another living space, bedroom, full bath, and additional storage. Outside, enjoy the picturesque views of Atkins Golf Course at U of I, from your stone patio - a perfect setting for outdoor gatherings, with professional landscaping. The clubhouse and restaurant are nearby to enjoy via golf cart. This home offers a unique blend of luxury and functionality. Schedule a tour today and start living the life you've envisioned. *Note photos are virtually staged to showcase the rooms with furniture
Location
State IL
County Champaign
Area Urbana
Rooms
Basement Finished, Full
Interior
Interior Features Cathedral Ceiling(s), 1st Floor Bedroom, 1st Floor Full Bath, Built-in Features, Walk-In Closet(s), Granite Counters
Heating Natural Gas
Cooling Central Air
Flooring Hardwood, Carpet
Fireplaces Number 1
Equipment CO Detectors, Ceiling Fan(s), Sump Pump, Sprinkler-Lawn, Backup Sump Pump;
Fireplace Y
Appliance Range, Microwave, Dishwasher, Refrigerator, Washer, Dryer, Disposal
Laundry Main Level
Exterior
Exterior Feature Other
Garage Spaces 3.0
Community Features Sidewalks, Street Lights, Street Paved
Roof Type Asphalt
Building
Lot Description On Golf Course
Building Description Brick,Cedar, No
Sewer Public Sewer
Water Public
Level or Stories 2 Stories
Structure Type Brick,Cedar
New Construction false
Schools
Elementary Schools Urbana Elementary School
Middle Schools Urbana Middle School
High Schools Urbana High School
School District 116 , 116, 116
Others
HOA Fee Include Insurance
Ownership Fee Simple
Special Listing Condition None
Read Less
Want to know what your home might be worth? Contact us for a FREE valuation!

Our team is ready to help you sell your home for the highest possible price ASAP

© 2026 Listings courtesy of MRED as distributed by MLS GRID. All Rights Reserved.
Bought with Ryan Dallas of RYAN DALLAS REAL ESTATE
NEARBY SCHOOLS & BUSINESSES
