

1104 New Haven AVE, Aurora, IL 60506
See all 20 photos
1104 New Haven AVE, Aurora, IL 60506
Laurie Field
Laurie Field

Real Estate Advisor

+1(312) 504-7010

GET MORE INFORMATION

Full Name
Phone*
Message
We respect your privacy! Your information WILL NOT BE SHARED, SOLD, or RENTED to anyone, for any reason outside the course of normal real estate exchange. By submitting, you agree to our Terms of Use and Privacy Policy.

$ 335,000

$ 335,000

Est. payment /mo
Sold on 08/26/2026

1104 New Haven AVE Aurora, IL 60506

3 Beds

2 Baths

2,088 SqFt


UPDATED:

Key Details

Sold Price $335,000

Property Type Single Family Home

Sub Type Detached Single

Listing Status Sold

Purchase Type For Sale

Square Footage 2,088 sqft

Price per Sqft $160

Subdivision Edgebrook Estates

MLS Listing ID 12664263

Sold Date 08/26/26

Bedrooms 3

Full Baths 2

Year Built 1962

Annual Tax Amount $7,180

Tax Year 2024

Lot Size 8,712 Sqft

Lot Dimensions 75x125

Property Sub-Type Detached Single

Property Description

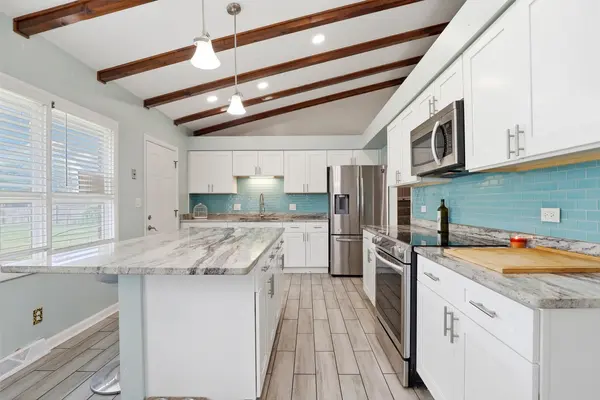
Welcome home! You will be impressed by this recently renovated tri-level home situated on a corner lot. Offering a phenomenal open-concept layout that is great for entertaining and everyday living, this turnkey property features a striking beamed ceiling that stretches across the main living room, dining area, and kitchen. The gourmet kitchen is a true centerpiece, boasting crisp shaker-style cabinetry, premium granite countertops, stainless steel appliances, and a convenient breakfast bar. Modern flooring, updated carpets, and neutral paint are just a few of the contemporary finishes found throughout this spacious floor plan. The upper level features three generous bedrooms and a beautifully updated full bathroom. Head down to the massive lower-level recreation room, which serves as the ultimate hangout space complete with a built-in bar and a second full bathroom-making it perfect for hosting guests or game nights! Additional highlights include a crawl space providing an abundance of extra storage, and an attached 2-car garage. Solar panels reduce your electric bill. With modern updates at every turn, and a great location, this one checks all the boxes. Don't miss out-this one won't last!

Location

State IL

County Kane

Area Aurora / Eola

Rooms

Basement Finished, Crawl Space, Partial, Daylight

Interior

Interior Features Vaulted Ceiling(s), Dry Bar, Beamed Ceilings, Open Floorplan, Dining Combo, Granite Counters

Heating Natural Gas, Forced Air

Cooling Central Air

Flooring Laminate, Carpet

Fireplaces Number 1

Fireplaces Type Wood Burning, Includes Accessories

Equipment Ceiling Fan(s)

Fireplace Y

Appliance Range, Microwave, Refrigerator, Washer, Dryer, Disposal, Stainless Steel Appliance(s), Water Softener Owned, Humidifier

Laundry In Unit, In Bathroom

Exterior

Garage Spaces 2.0

Community Features Curbs, Sidewalks, Street Lights, Street Paved

Roof Type Asphalt

Building

Lot Description Corner Lot

Building Description Vinyl Siding,Brick, No

Sewer Public Sewer

Water Public

Level or Stories Split Level

Structure Type Vinyl Siding,Brick

New Construction false

Schools

Elementary Schools Mccleery Elementary School

Middle Schools Jefferson Middle School

High Schools West Aurora High School

School District 129 , 129, 129

Others

HOA Fee Include None

Ownership Fee Simple

Special Listing Condition None


Midwest Real Estate Data (MRED) IDX
Listed by Christy Alwin of  Redfin Corporation 
Bought with Verenice Escareno of Realty of America, LLC

NEARBY SCHOOLS & PROPERTIES

Laurie Field

Laurie Field

Real Estate Advisor

+1(312) 504-7010

GET MORE INFORMATION

Name
Phone*
Message

Go tour this home

1104 New Haven AVE