



$475,000
$475,000
For more information regarding the value of a property, please contact us for a free consultation.
992 Enfield DR Northbrook, IL 60062
3 Beds
2.5 Baths
2,000 SqFt
Key Details
Sold Price $475,000
Property Type Condo
Sub Type Condo
Listing Status Sold
Purchase Type For Sale
Square Footage 2,000 sqft
Price per Sqft $237
Subdivision Northbrook Greens
MLS Listing ID 12645102
Sold Date 06/30/26
Bedrooms 3
Full Baths 2
Half Baths 1
HOA Fees $577/mo
Rental Info Yes
Year Built 2003
Annual Tax Amount $7,765
Tax Year 2024
Lot Dimensions Common
Property Sub-Type Condo
Property Description
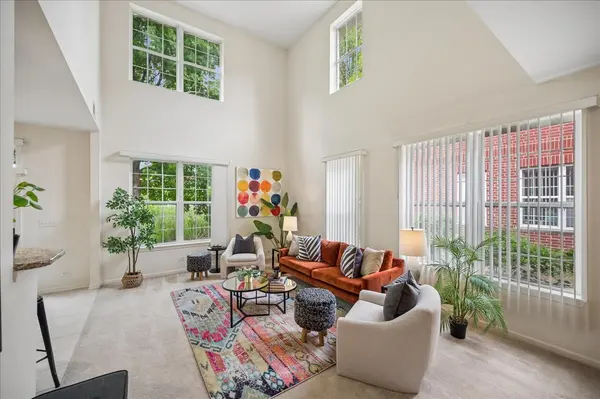
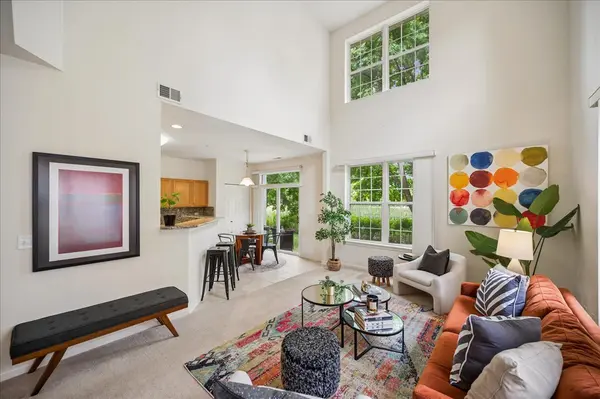
Most desirable end unit townhome lives like a ranch with main level primary bedroom awaits new owner to love it!! Are you craving easy living centered equidistant to all the best entertainment and shopping in the North Shore? Welcome to Northbrook Greens! This solid brick beauty offers 3 bedrooms, 2 full baths & a main level powder room for guests! Pull right in to your own attached 2 car garage and enter the unit to find the Kitchen with wood cabinets, all stainless steel appliances and granite countertops. Adjacent dining area has sliding door to a patio for your propane or electric grill. The windows in the living room provide ample light to showcase the cathedral ceilings! The primary bedroom on main level is just off the hall featuring new carpet, a walk in closet and large ensuite bathroom with double sinks, tub and walk in shower. Upstairs you'll find 2 additional bedrooms / office/ play space and the 2nd full bathroom. Desirable district 30 schools and Glenbrook North HS , Pets allowed within limits, Rentals allowed with restrictions. Age of appliances /Mechanicals per serial number : Refrigerator 2021, Oven with Gas range 2021, Microwave 2022, Dishwasher 2017, Hot Water Tank 2015, Washing Machine 2021, Dryer unknown. Furnace 2017,
Location
State IL
County Cook
Area Northbrook
Rooms
Basement None
Interior
Interior Features Cathedral Ceiling(s), 1st Floor Bedroom, 1st Floor Full Bath, Walk-In Closet(s), Dining Combo, Granite Counters
Heating Natural Gas, Forced Air
Cooling Central Air
Fireplace N
Appliance Range, Microwave, Dishwasher, Refrigerator, Washer, Dryer, Disposal, Stainless Steel Appliance(s), Gas Cooktop
Laundry Main Level, Washer Hookup, In Unit, Laundry Closet
Exterior
Garage Spaces 2.0
Building
Building Description Brick, No
Story 2
Sewer Public Sewer, Storm Sewer
Water Public
Structure Type Brick
New Construction false
Schools
Elementary Schools Wescott Elementary School
Middle Schools Maple School
High Schools Glenbrook North High School
School District 30 , 30, 225
Others
HOA Fee Include Water,Parking,Insurance,Lawn Care,Snow Removal
Ownership Condo
Special Listing Condition None
Pets Allowed Cats OK, Dogs OK
Read Less
Want to know what your home might be worth? Contact us for a FREE valuation!

Our team is ready to help you sell your home for the highest possible price ASAP

© 2026 Listings courtesy of MRED as distributed by MLS GRID. All Rights Reserved.
Bought with Herb Grunst of Coldwell Banker Realty
NEARBY SCHOOLS & BUSINESSES
