




$416,000
$425,000
2.1%For more information regarding the value of a property, please contact us for a free consultation.
4827 S Linder AVE Chicago, IL 60638
3 Beds
2 Baths
1,212 SqFt
Key Details
Sold Price $416,000
Property Type Single Family Home
Sub Type Detached Single
Listing Status Sold
Purchase Type For Sale
Square Footage 1,212 sqft
Price per Sqft $343
MLS Listing ID 12664041
Sold Date 08/10/26
Style Ranch
Bedrooms 3
Full Baths 2
Year Built 2005
Annual Tax Amount $6,817
Tax Year 2024
Lot Size 3,149 Sqft
Lot Dimensions 25 X 125
Property Sub-Type Detached Single
Property Description
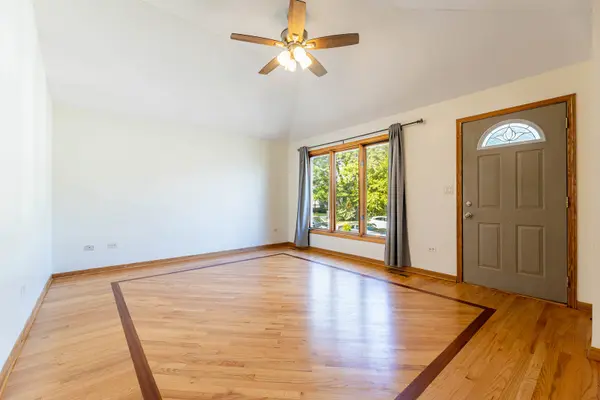
Welcome to this well-maintained brick raised ranch in the desirable Central Stickney area of unincorporated Cook County! This spacious home offers 3 bedrooms and 2 full baths, featuring a bright and inviting living room with soaring cathedral ceilings and skylights that fill the space with natural light. The kitchen is equipped with granite countertops, stainless steel appliances, and ample cabinet space, making it perfect for everyday living and entertaining. The primary bedroom showcases an elegant tray ceiling, adding a touch of sophistication. The fully finished basement offers incredible additional living space with nearly 10-foot ceilings, providing endless possibilities for a family room, recreation area, home office, or gym. Conveniently located near schools, with high school bus service available, and just minutes from I-55 for an easy commute. An added benefit of living in Central Stickney is access to the Stickney Public Health District, which provides township residents with free primary care services through two local clinics, along with a variety of community health programs and resources. Property being sold as-is.
Location
State IL
County Cook
Area Chi - Garfield Ridge
Rooms
Basement Finished, Full
Interior
Interior Features 1st Floor Bedroom, 1st Floor Full Bath
Heating Natural Gas, Forced Air
Cooling Central Air
Flooring Hardwood
Equipment Sump Pump
Fireplace N
Appliance Range, Microwave, Dishwasher, Refrigerator, Washer, Dryer, Stainless Steel Appliance(s)
Laundry Gas Dryer Hookup, In Unit
Exterior
Garage Spaces 2.0
Community Features Curbs, Sidewalks, Street Lights, Street Paved
Roof Type Asphalt
Building
Building Description Brick, No
Sewer Public Sewer
Water Public
Level or Stories 1 Story
Structure Type Brick
New Construction false
Schools
Elementary Schools Charles J Sahs Elementary School
Middle Schools Charles J Sahs Elementary School
High Schools Reavis High School
School District 110 , 110, 220
Others
HOA Fee Include None
Ownership Fee Simple
Special Listing Condition None
Read Less
Want to know what your home might be worth? Contact us for a FREE valuation!

Our team is ready to help you sell your home for the highest possible price ASAP

© 2026 Listings courtesy of MRED as distributed by MLS GRID. All Rights Reserved.
Bought with Isabella Ochoa of Realty of America, LLC
NEARBY SCHOOLS & BUSINESSES
