


$1,315,000
$1,299,900
1.2%For more information regarding the value of a property, please contact us for a free consultation.
6843 N Kilpatrick AVE Lincolnwood, IL 60712
5 Beds
5.5 Baths
4,784 SqFt
Key Details
Sold Price $1,315,000
Property Type Single Family Home
Sub Type Detached Single
Listing Status Sold
Purchase Type For Sale
Square Footage 4,784 sqft
Price per Sqft $274
MLS Listing ID 12655483
Sold Date 07/15/26
Bedrooms 5
Full Baths 5
Half Baths 1
Year Built 2001
Annual Tax Amount $18,602
Tax Year 2024
Lot Size 5,998 Sqft
Lot Dimensions 60X100
Property Sub-Type Detached Single
Property Description
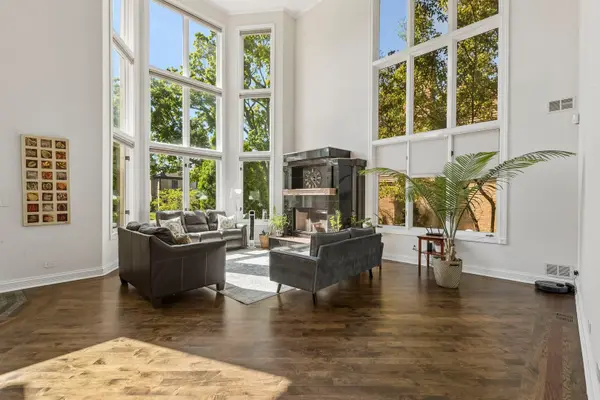
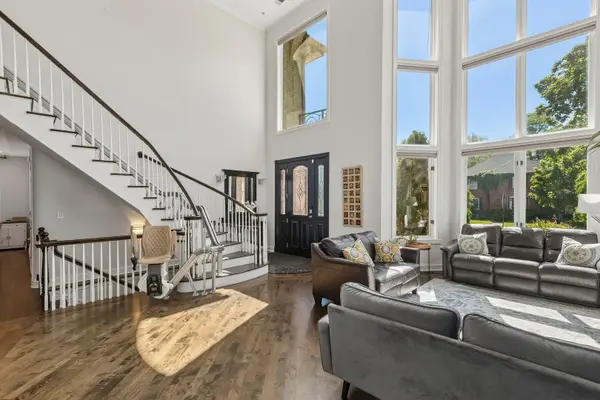
Stunningly custom design and exceptionally spacious, this 5 bedroom + office / 5.1 bathroom residence offers luxury living across every level. From the moment you step inside, you are greeted by impressive architectural details, oversized windows, and an abundance of natural light that enhance the home's sophisticated design and expansive layout. The main floor was thoughtfully designed for both entertaining and everyday comfort, featuring multiple living and gathering spaces including a dramatic 2 story formal living room, elegant dining area, and an inviting open-concept family room. The designer kitchen is equipped with premium Bosch 800 Series appliances, a Sub-Zero refrigerator, custom cabinetry, granite countertops, and a striking marble backsplash. A full bedroom with en suite on main level - perfect for in law arrangement, stylish powder room, and seamless access to the outdoor deck and private backyard complete the main level. A grand curved staircase leads to the second floor where an impressive open-air landing overlooks the main living area below. Upstairs features three generously sized bedrooms plus an office with clear glass walls each offering oversized closets and spa-inspired private bathrooms with access to balconies providing peaceful backyard views. Master with vaulted ceilings, fireplace and a Juliette balcony. Master bath featuring steam shower, whirlpool tub and oversized double vanity. The fully finished lower level delivers exceptional additional living space with soaring ceilings, abundant natural light, an expansive recreation room, custom wet bar, private office, oversized fifth bedroom, full bathroom, Sauna and a newly added theatre setup. Additional highlights include heated garage parking with EV Charger, second floor laundry, new sump pump with WIFI enabled battery back up pumps, sauna, central vacuum and 3 HVAC system, one for each level. A truly remarkable home combining luxury finishes, functional design, and incredible scale throughout.
Location
State IL
County Cook
Area Lincolnwood
Rooms
Basement Finished, Daylight
Interior
Interior Features Cathedral Ceiling(s), Hot Tub, Wet Bar, 1st Floor Bedroom, In-Law Floorplan, 1st Floor Full Bath, Built-in Features
Heating Natural Gas, Forced Air
Cooling Central Air, Zoned
Flooring Hardwood
Fireplaces Number 3
Fireplace Y
Appliance Range, Dishwasher, Refrigerator, Washer, Dryer
Laundry Upper Level, In Unit
Exterior
Garage Spaces 2.0
Building
Building Description Brick, No
Sewer Public Sewer
Water Public
Level or Stories 2 Stories
Structure Type Brick
New Construction false
Schools
Elementary Schools Todd Hall Elementary School
Middle Schools Lincoln Hall Middle School
High Schools Niles West High School
School District 74 , 74, 219
Others
HOA Fee Include None
Ownership Fee Simple
Special Listing Condition None
Read Less
Want to know what your home might be worth? Contact us for a FREE valuation!

Our team is ready to help you sell your home for the highest possible price ASAP

© 2026 Listings courtesy of MRED as distributed by MLS GRID. All Rights Reserved.
Bought with Mohammed Iftikhar of Guidance Realty
NEARBY SCHOOLS & BUSINESSES
