

$1,600,000
$1,500,000
6.7%For more information regarding the value of a property, please contact us for a free consultation.
1734 N Artesian AVE Chicago, IL 60647
5 Beds
3.5 Baths
3,500 SqFt
Key Details
Sold Price $1,600,000
Property Type Single Family Home
Sub Type Detached Single
Listing Status Sold
Purchase Type For Sale
Square Footage 3,500 sqft
Price per Sqft $457
MLS Listing ID 12641397
Sold Date 07/15/26
Bedrooms 5
Full Baths 3
Half Baths 1
Year Built 2016
Annual Tax Amount $22,182
Tax Year 2024
Lot Dimensions 24 x 124
Property Sub-Type Detached Single
Property Description
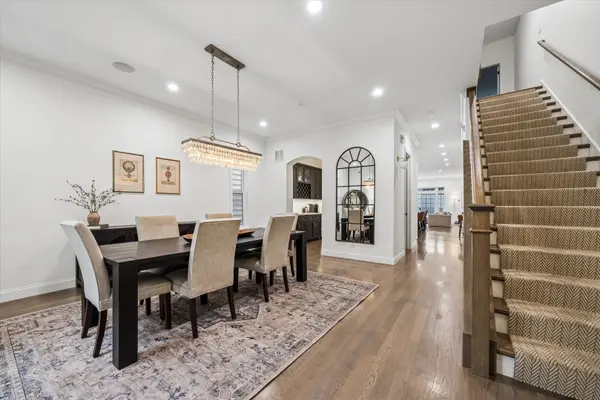
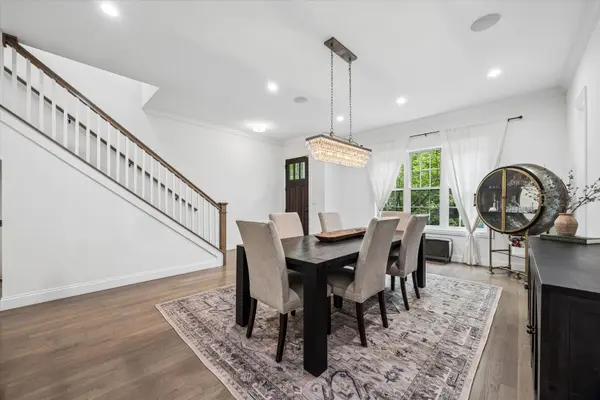
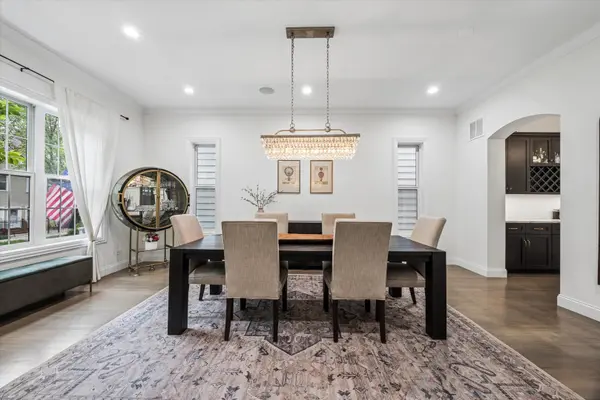
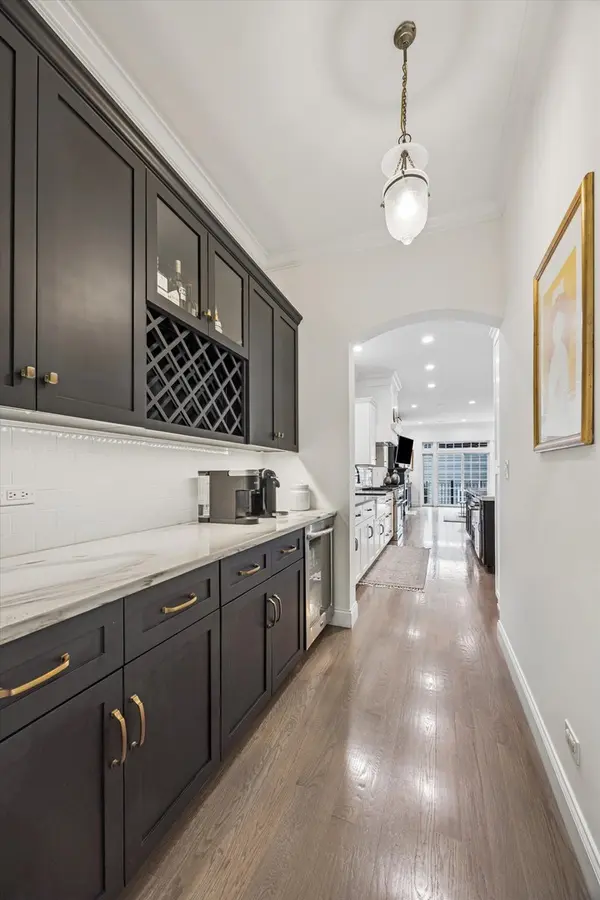
Step into Stunning Urban Luxury! Perfectly situated just south of the iconic 606 trail, this rare 4-bedroom home features an adaptable private office/5th bedroom. It offers the ultimate blend of sophisticated design, massive storage, and premier city living. A true dream home with 10' ceilings on the first floor and basement, and 9' on the second level. The dining room is large enough to accommodate a living room/sitting area, and flows beautifully via a butler's pantry into the kitchen. An open-concept gourmet kitchen and sunlit eating area flow effortlessly into a cozy family room, complete with custom built-in cabinetry and a fireplace. The kitchen, eating area and family room comprise the heart of home living. The rear yard has an awesome rooftop deck that is located on the two car detached garage. It comes complete with dining, lounging and TV areas all covered by a custom-built pergola. The 2nd level has 3 large bedrooms, each with ample closet space, plus a laundry alcove. A huge walk-in closet adjacent to the primary bedroom has a pull-down staircase to the attic for additional storage. The bathrooms each have two sinks, and the primary bath has a steam shower. The basement level features a large and airy recreation area, with sleek cabinetry and ample storage. There is a 4th bedroom along with a customized home office, flexible as an additional bedroom if needed. A 3rd full bathroom is next to a large storage room, with built-in, floor-to-ceiling storage closets, a work sink and the possibility to add a 2nd washer/dryer. Neutral hardwood floors are on the main and second levels. There is radiant heat through out the basement level. This awesome home is located just south of the 606 trail, close to all commuter lines, shopping and expressways.
Location
State IL
County Cook
Area Chi - West Town
Rooms
Basement Finished, Egress Window, 9 ft + pour, Rec/Family Area, Storage Space, Full
Interior
Interior Features Built-in Features, Walk-In Closet(s), Bookcases, High Ceilings
Heating Natural Gas, Forced Air, Radiant
Cooling Central Air, Zoned
Flooring Hardwood, Carpet
Fireplaces Number 1
Fireplaces Type Gas Log, Gas Starter
Fireplace Y
Appliance Range, Microwave, Dishwasher, High End Refrigerator, Washer, Dryer, Disposal, Stainless Steel Appliance(s), Range Hood
Laundry Upper Level, Gas Dryer Hookup, Laundry Closet, Sink
Exterior
Exterior Feature Lighting
Garage Spaces 2.0
Roof Type Asphalt
Building
Lot Description Landscaped
Building Description Frame,Stone, No
Sewer Public Sewer
Water Lake Michigan
Level or Stories 3 Stories
Structure Type Frame,Stone
New Construction false
Schools
School District 299 , 299, 299
Others
HOA Fee Include None
Ownership Fee Simple
Special Listing Condition None
Read Less
Want to know what your home might be worth? Contact us for a FREE valuation!

Our team is ready to help you sell your home for the highest possible price ASAP

© 2026 Listings courtesy of MRED as distributed by MLS GRID. All Rights Reserved.
Bought with Robert Yoshimura of Compass
NEARBY SCHOOLS & BUSINESSES
