

$255,000
$259,000
1.5%For more information regarding the value of a property, please contact us for a free consultation.
204 N West ST Earlville, IL 60518
6 Beds
1.5 Baths
2,420 SqFt
Key Details
Sold Price $255,000
Property Type Single Family Home
Sub Type Detached Single
Listing Status Sold
Purchase Type For Sale
Square Footage 2,420 sqft
Price per Sqft $105
MLS Listing ID 12639714
Sold Date 10/16/26
Bedrooms 6
Full Baths 1
Half Baths 1
Year Built 1862
Annual Tax Amount $4,679
Tax Year 2024
Lot Size 0.310 Acres
Lot Dimensions 100X150
Property Sub-Type Detached Single
Property Description
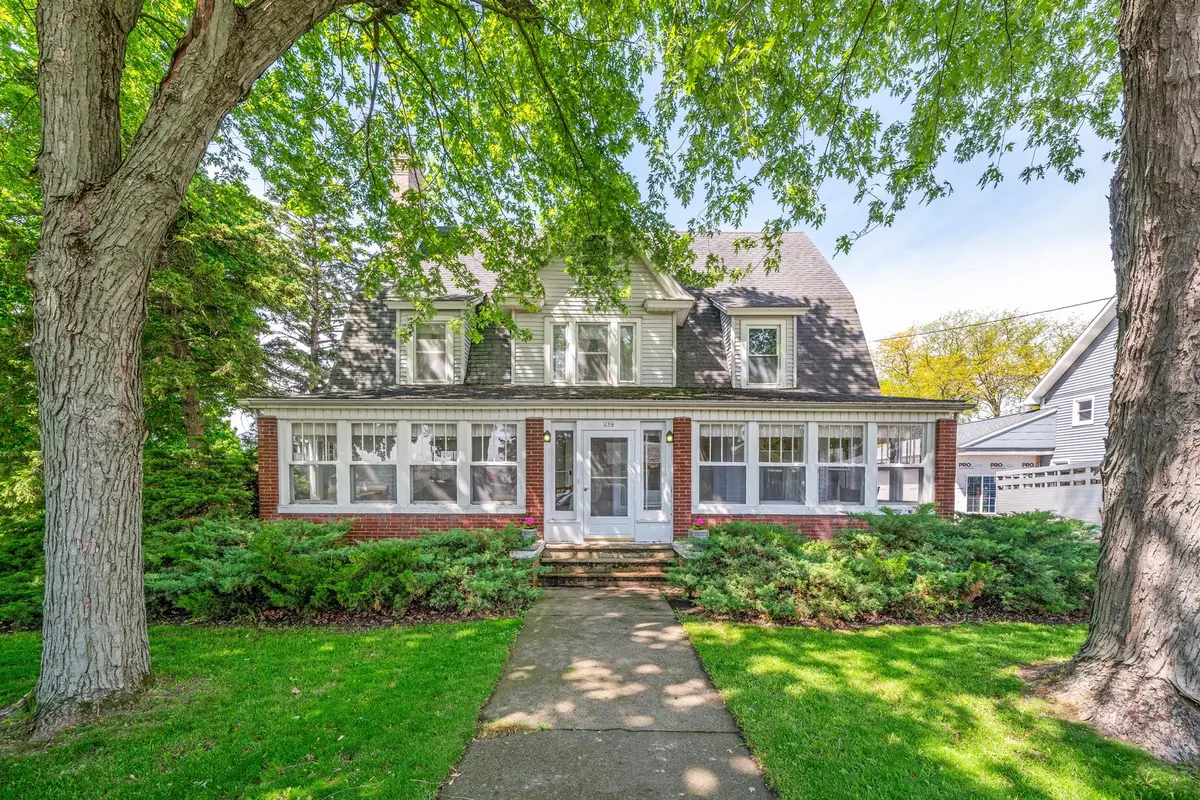
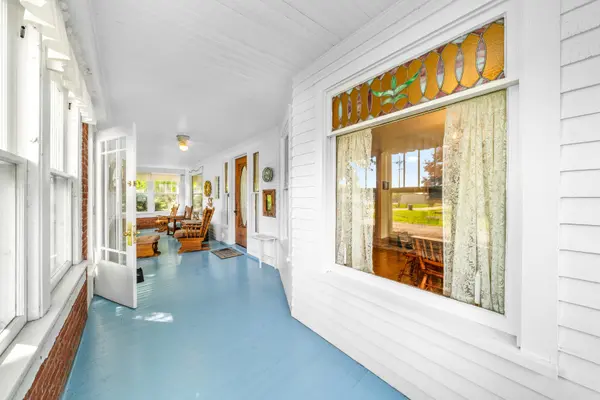
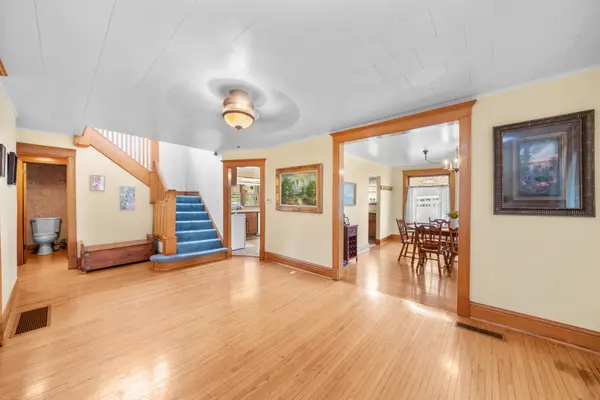
Step into history with this beautifully maintained 1862 home offering timeless charm, generous space, and endless possibilities. The enclosed front porch welcomes you into a spacious 13x18 foyer/family room, showcasing stunning hardwood floors and original woodwork that carry throughout the home. The main level features a flexible bedroom that can easily serve as a home office or den, along with a living room, formal dining room highlighted by stained glass windows, and a spacious kitchen complete with abundant cabinetry and original built-ins that are truly a must-see. An enclosed back porch just off the kitchen provides a perfect spot to relax and unwind. Upstairs, you'll find five additional bedrooms and a full bathroom, with hardwood flooring throughout. The walk-up attic offers incredible potential for additional living space or a future primary suite, already equipped with insulation, electrical, attic fan, and newer windows. The exterior is equally impressive, featuring a deck overlooking a 24-foot above-ground pool, mature trees, and beautifully landscaped grounds. Car enthusiasts, hobbyists, or those needing extra storage will appreciate the 20x55 detached 2.5-car garage, along with an additional 20x30 garage space ideal for a workshop or "man cave." A dry basement, accessible from the back porch, includes a working shower, clawfoot tub, shop area, and ample storage. Additional updates include newer windows, furnace and A/C (2015), and newer appliances. This property offers a rare combination of historic character, functional space, and opportunity-ready for its next chapter.
Location
State IL
County Lasalle
Area Earlville / Harding
Rooms
Basement Unfinished, Full
Interior
Interior Features Built-in Features
Heating Gas
Cooling Central Air
Flooring Hardwood
Fireplaces Number 2
Fireplaces Type Wood Burning
Fireplace Y
Appliance Range, Microwave, Dishwasher, Refrigerator, Washer, Dryer
Laundry In Unit
Exterior
Garage Spaces 3.5
Pool Above Ground
Roof Type Asphalt
Building
Building Description Aluminum Siding,Brick, No
Sewer Public Sewer
Water Public
Level or Stories 2 Stories
Structure Type Aluminum Siding,Brick
New Construction false
Schools
Elementary Schools Earlville Elementary School
Middle Schools Earlville Elementary School
High Schools Earlville High School
School District 9 , 9, 9
Others
HOA Fee Include None
Ownership Fee Simple
Special Listing Condition None
Read Less
Want to know what your home might be worth? Contact us for a FREE valuation!

Our team is ready to help you sell your home for the highest possible price ASAP

© 2026 Listings courtesy of MRED as distributed by MLS GRID. All Rights Reserved.
Bought with Kathy Szuba of REMAX Legends
NEARBY SCHOOLS & BUSINESSES