


$400,000
$409,000
2.2%For more information regarding the value of a property, please contact us for a free consultation.
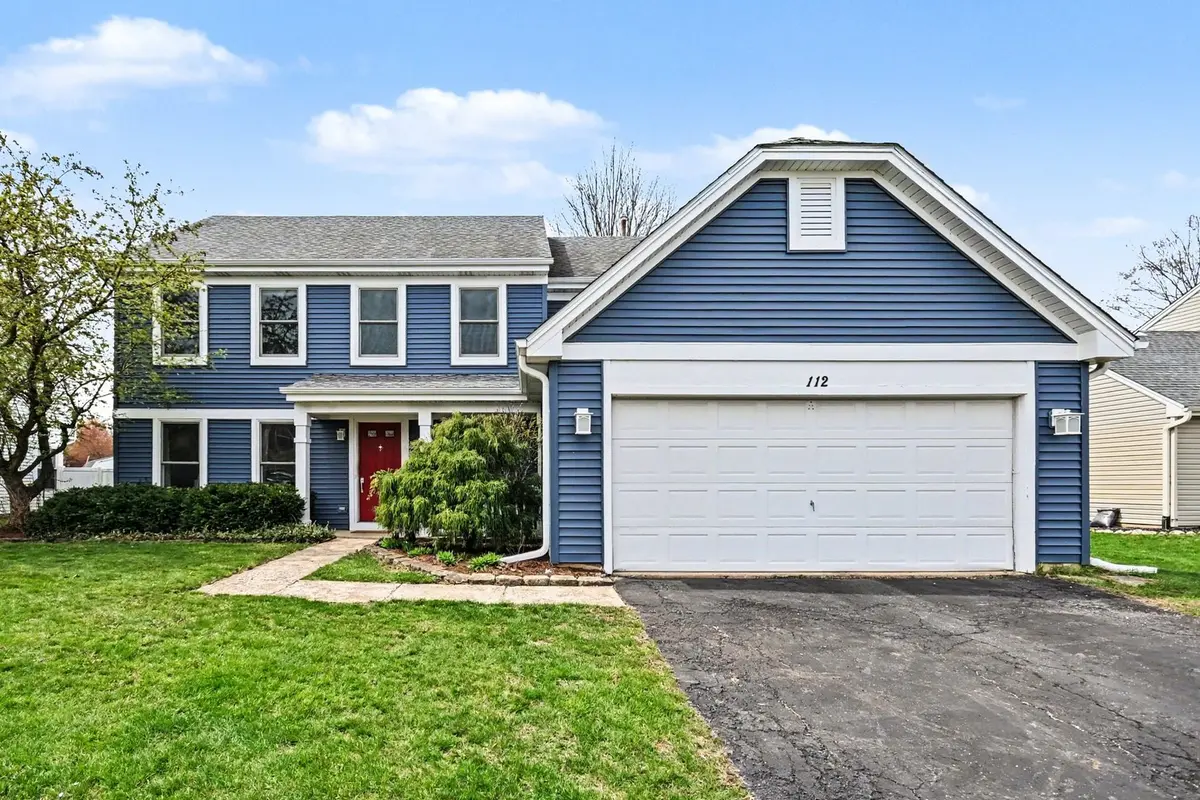
112 Seton Creek DR Oswego, IL 60543
4 Beds
2.5 Baths
2,200 SqFt
Key Details
Sold Price $400,000
Property Type Single Family Home
Sub Type Detached Single
Listing Status Sold
Purchase Type For Sale
Square Footage 2,200 sqft
Price per Sqft $181
Subdivision Victoria Meadows
MLS Listing ID 12632804
Sold Date 06/15/26
Bedrooms 4
Full Baths 2
Half Baths 1
Year Built 1994
Annual Tax Amount $8,163
Tax Year 2024
Lot Dimensions 10220
Property Sub-Type Detached Single
Property Description
PRICE IMPROVEMENT!!! Beautifully Updated 4-Bedroom + Loft Home In Desirable Victoria Meadows! Bright Two-Story Foyer, Open Layout With Spacious Living/Dining Areas Leading To An Eat-In Kitchen With Oak Cabinetry. Oversized Pantry, And Premium Bosch Stainless Steel Appliances, Overlooking The Cozy Family Room With Fireplace And Built-Ins. Main-Floor Laundry. Upstairs Features A Vaulted Primary Suite With A Walk-In Closet And A Private Bath, Plus Three Additional Bedrooms, Along With A Full Bath, And A Versatile Loft. Recent Updates Include New HVAC/AC, Painted First Floor, New Interior Doors On Main Level, Updated Light Fixtures And Ceiling Fan, Remodeled Powder Room, Painted Three Bedrooms, As Well As Two Full Baths, And The Loft, New Carpet Throughout The Second Floor. A 2-Car Garage With A Dedicated Workspace Completes This Lovely Home. Exterior Updates Include Windows (2016), Siding/Soffits/Fascia/Gutters (2020), Plus New Backyard Landscaping And A Vegetable Garden. Enjoy The Fenced Yard With Patio, Fire Pit, Shed, Mature Trees, Plus Asphalt Driveway Sealcoating. Great Location Near Schools, Parks, Trails, Shopping, Dining, And Easy Access To Route 34. Don't Pass This Gorgeous Home Up! It's A Must See! ***No Basement.***
Location
State IL
County Kendall
Area Oswego
Rooms
Basement None
Interior
Interior Features Cathedral Ceiling(s)
Heating Natural Gas, Forced Air
Cooling Central Air
Flooring Hardwood, Laminate
Fireplaces Number 1
Fireplaces Type Wood Burning, Attached Fireplace Doors/Screen, Gas Starter, Includes Accessories
Equipment TV-Cable, CO Detectors
Fireplace Y
Appliance Range, Microwave, Dishwasher, Refrigerator, Washer, Dryer, Disposal, Stainless Steel Appliance(s)
Laundry Main Level, In Unit
Exterior
Exterior Feature Fire Pit
Garage Spaces 2.0
Community Features Park, Curbs, Sidewalks, Street Paved
Building
Building Description Vinyl Siding, No
Sewer Public Sewer
Water Public
Level or Stories 2 Stories
Structure Type Vinyl Siding
New Construction false
Schools
Elementary Schools Old Post Elementary School
Middle Schools Thompson Junior High School
High Schools Oswego High School
School District 308 , 308, 308
Others
HOA Fee Include None
Ownership Fee Simple
Special Listing Condition None
Read Less
Want to know what your home might be worth? Contact us for a FREE valuation!

Our team is ready to help you sell your home for the highest possible price ASAP

© 2026 Listings courtesy of MRED as distributed by MLS GRID. All Rights Reserved.
Bought with Marta Corral of On The Mark Realty, LLC
NEARBY SCHOOLS & BUSINESSES
