



$309,000
$300,000
3.0%For more information regarding the value of a property, please contact us for a free consultation.
586 Chestnut DR Oswego, IL 60543
3 Beds
2 Baths
1,493 SqFt
Key Details
Sold Price $309,000
Property Type Single Family Home
Sub Type 1/2 Duplex
Listing Status Sold
Purchase Type For Sale
Square Footage 1,493 sqft
Price per Sqft $206
Subdivision Morgan Crossing
MLS Listing ID 12632530
Sold Date 07/17/26
Bedrooms 3
Full Baths 2
HOA Fees $36/qua
Year Built 2000
Annual Tax Amount $6,771
Tax Year 2024
Lot Dimensions 176 x 111 x 141 x 16
Property Sub-Type 1/2 Duplex
Property Description
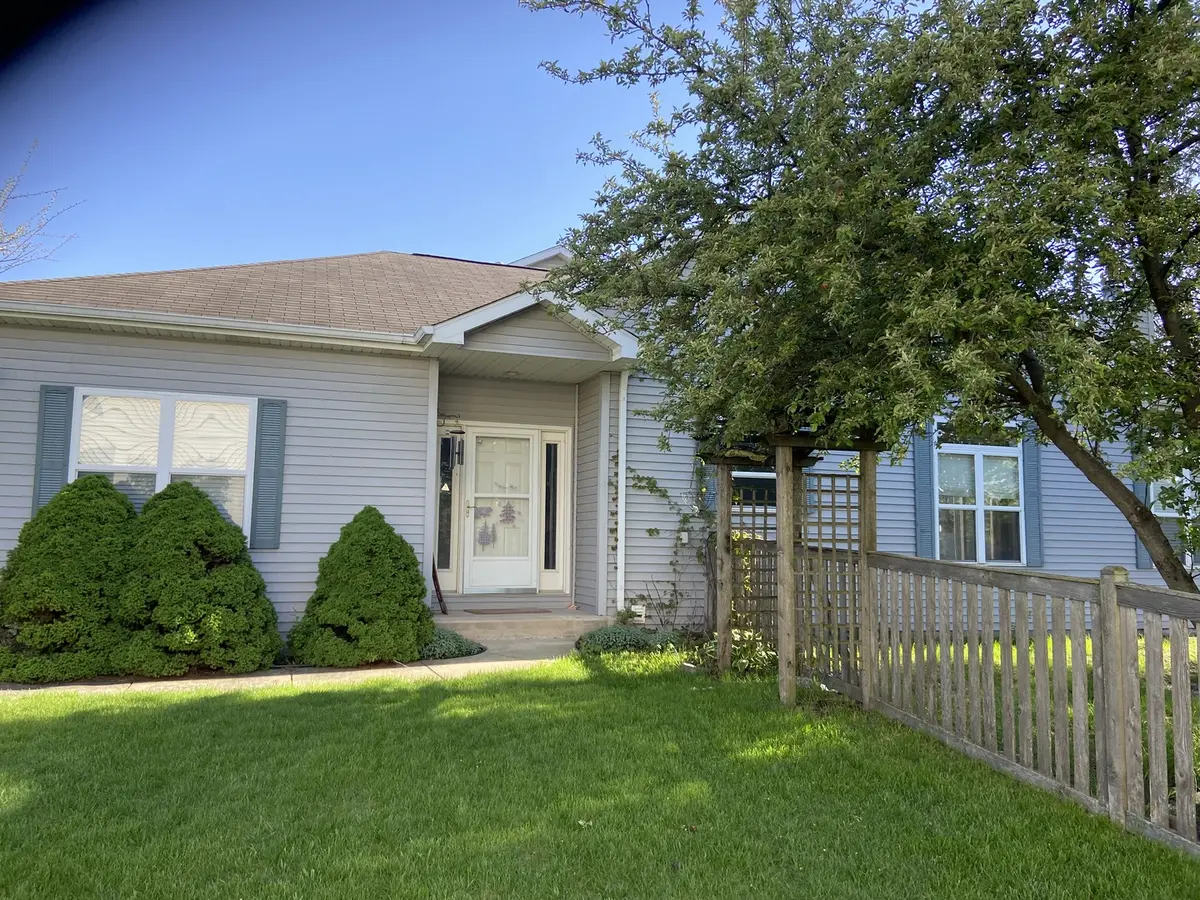
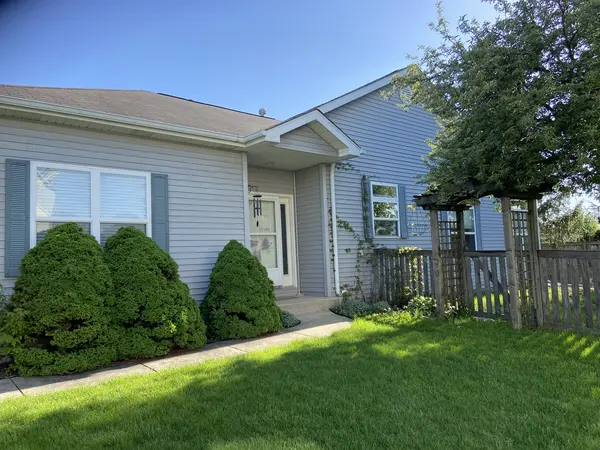
Opportunity is knocking for the buyer who sees potential. This ranch duplex has been tenant-occupied for the past 9 years and is ready for its next chapter. Not move-in ready, but absolutely ready for it's glow up. If you're looking for a "Handyman Special" or just searching for a project with strong upside, this is it! The home offers solid bones and a functional layout, featuring vaulted ceilings in the kitchen, family room, and all bedrooms, creating an open and airy feel throughout. The main level includes a primary suite with private bath and a spacious walk-in closet, plus two additional bedrooms, a full hall bath, and convenient main living spaces. The family room centers around a fireplace and flows into the kitchen, where you'll also find a pantry and generous storage, including a large coat and linen closet. Downstairs, the partially finished basement expands the possibilities with space for a potential fourth bedroom, a wet bar, and additional storage with a crawl space. Outside, enjoy a private patio and fenced yard, along with the convenience of a 2-car attached garage. The home will require cosmetic improvements including full interior painting ( with new taping on vaulted ceilings,) wood floor refinishing, and new carpet, but presents a valuable opportunity for investors, rehabbers, or buyers looking to build equity. ******This is a limited window opportunity. If not sold, the property will be updated and reintroduced to the market at a higher price point reflecting the completed improvements. Located in a highly desirable school district 308; including Prairie Point Elementary, Traughber Junior High, and Oswego High School, with easy access to local amenities, this is a chance to create something truly special.
Location
State IL
County Kendall
Area Oswego
Rooms
Basement Partially Finished, Crawl Space, Partial
Interior
Interior Features Vaulted Ceiling(s)
Heating Natural Gas, Forced Air
Cooling Central Air
Fireplaces Number 1
Fireplace Y
Appliance Range, Microwave, Dishwasher, Refrigerator
Exterior
Garage Spaces 2.0
Building
Building Description Vinyl Siding, No
Story 1
Sewer Public Sewer
Water Public
Structure Type Vinyl Siding
New Construction false
Schools
Elementary Schools Prairie Point Elementary School
Middle Schools Traughber Junior High School
High Schools Oswego High School
School District 308 , 308, 308
Others
HOA Fee Include Insurance
Ownership Fee Simple w/ HO Assn.
Special Listing Condition None
Pets Allowed Cats OK, Dogs OK
Read Less
Want to know what your home might be worth? Contact us for a FREE valuation!

Our team is ready to help you sell your home for the highest possible price ASAP

© 2026 Listings courtesy of MRED as distributed by MLS GRID. All Rights Reserved.
Bought with Patricia Rambo of Coldwell Banker Real Estate Group
NEARBY SCHOOLS & BUSINESSES
