



$305,000
$305,000
For more information regarding the value of a property, please contact us for a free consultation.
476 Brookside DR Oswego, IL 60543
3 Beds
2.5 Baths
1,536 SqFt
Key Details
Sold Price $305,000
Property Type Townhouse
Sub Type Townhouse-2 Story
Listing Status Sold
Purchase Type For Sale
Square Footage 1,536 sqft
Price per Sqft $198
Subdivision Springbrook Trails
MLS Listing ID 12621760
Sold Date 06/01/26
Bedrooms 3
Full Baths 2
Half Baths 1
HOA Fees $315/mo
Rental Info Yes
Year Built 2004
Annual Tax Amount $5,418
Tax Year 2024
Lot Dimensions 25x80
Property Sub-Type Townhouse-2 Story
Property Description
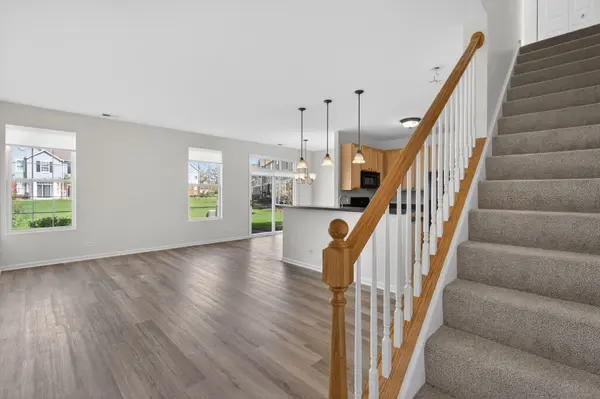
Step into this beautifully refreshed 3-bedroom, 2.5-bath townhouse with a 2-car garage. An estate sale that truly stands out from the rest. Offered in AS IS condition; you'll be pleasantly surprised by the thoughtful updates and care poured into preparing this home for its next chapter. The entire unit has been freshly painted, including doors and trims, and features brand new flooring throughout, along with a new dishwasher and refrigerator, updated plumbing fixtures, vanity tops and toilets, new ceiling fans, and a new entrance screen door, making this home truly move-in ready. The open concept main floor is filled with natural light, creating a warm and inviting atmosphere. The kitchen is designed for both function and connection, featuring an island/breakfast bar with the sink perfectly positioned to overlook the family room. Adjacent table space includes a sliding glass door that opens to a private patio, where open green space provides a peaceful buffer between buildings. Upstairs, the spacious primary suite offers double walk-in closets and a private bath with a tub/shower combination and double sinks. Two additional generously sized bedrooms include ample storage. Bedroom two with a walk-in closet and bedroom three with a wall closet. They share a hall bathroom complete with a new vanity and tub/shower combo. Convenient second floor laundry adds to the home's practical layout. Ideally located near walking and biking trails, shopping, and everyday amenities, this home combines comfort, updates, and location in one exceptional offering.
Location
State IL
County Kendall
Area Oswego
Rooms
Basement None
Interior
Heating Natural Gas, Forced Air
Cooling Central Air
Fireplace N
Appliance Range, Microwave, Dishwasher, Refrigerator, Washer, Dryer, Disposal
Laundry Upper Level, In Unit
Exterior
Garage Spaces 2.0
Roof Type Asphalt
Building
Lot Description Common Grounds
Building Description Vinyl Siding,Brick, No
Story 2
Sewer Public Sewer
Water Public
Structure Type Vinyl Siding,Brick
New Construction false
Schools
School District 308 , 308, 308
Others
HOA Fee Include Insurance,Exterior Maintenance,Lawn Care,Snow Removal
Ownership Fee Simple w/ HO Assn.
Special Listing Condition None
Pets Allowed Cats OK, Dogs OK, Number Limit
Read Less
Want to know what your home might be worth? Contact us for a FREE valuation!

Our team is ready to help you sell your home for the highest possible price ASAP

© 2026 Listings courtesy of MRED as distributed by MLS GRID. All Rights Reserved.
Bought with Aliona Holtz of Real People Realty
NEARBY SCHOOLS & BUSINESSES
