
$1,600,000
$1,599,000
0.1%For more information regarding the value of a property, please contact us for a free consultation.
1940 Browning CT Highland Park, IL 60035
5 Beds
6.5 Baths
5,484 SqFt
Key Details
Sold Price $1,600,000
Property Type Single Family Home
Sub Type Detached Single
Listing Status Sold
Purchase Type For Sale
Square Footage 5,484 sqft
Price per Sqft $291
MLS Listing ID 12622436
Sold Date 06/01/26
Bedrooms 5
Full Baths 6
Half Baths 1
Year Built 1991
Annual Tax Amount $25,515
Tax Year 2024
Lot Dimensions 148.15 x 270.01
Property Sub-Type Detached Single
Property Description
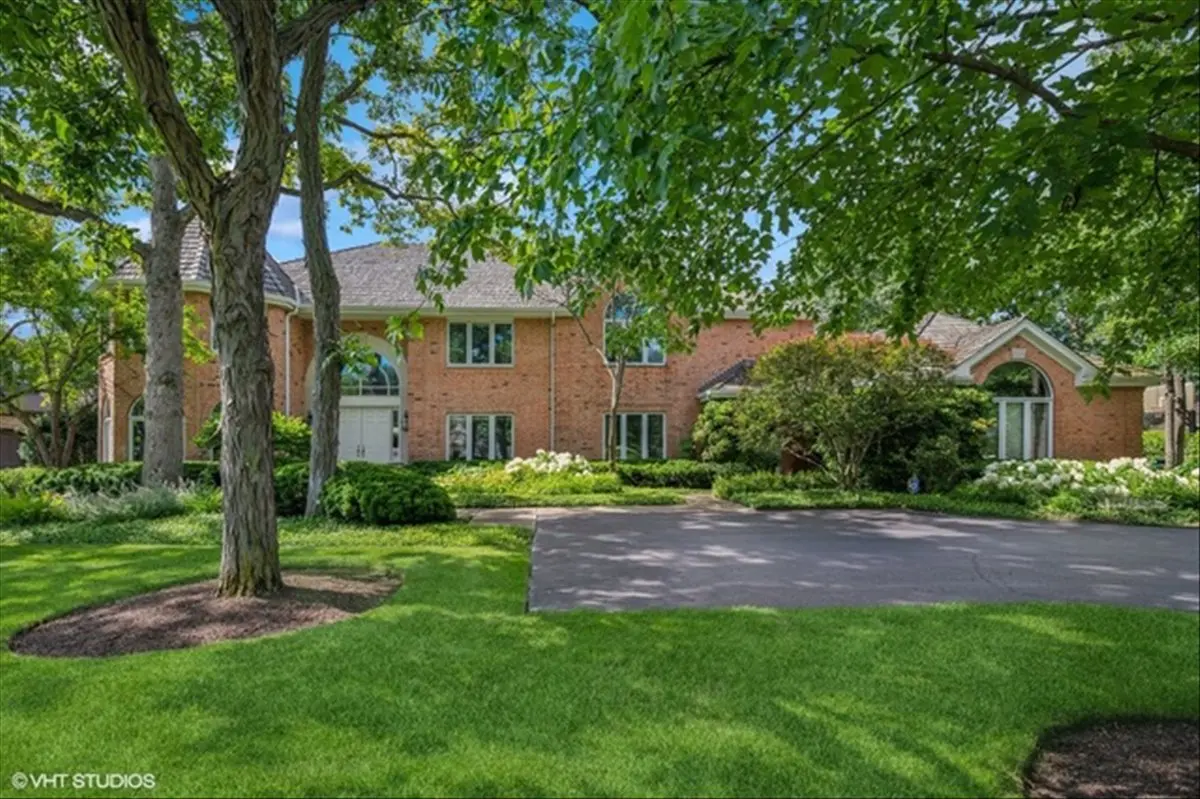
Tucked away on a quiet cul-de-sac in Highland Park's desirable High Ridge neighborhood, this custom-built brick home sits on nearly an acre of beautifully landscaped grounds, offering exceptional privacy in a serene setting. Meticulously maintained by its original owner for 35 years, the home showcases timeless craftsmanship and thoughtful design throughout. A circular floor plan creates effortless flow for both everyday living and entertaining. The updated eat-in chef's kitchen, featuring premium Sub-Zero and Wolf appliances, opens to a sun-filled great room with soaring double-height ceilings and a dedicated game room area. The main level also features a sophisticated office with custom built-ins, an additional bedroom with a full bathroom, as well as a sunroom and screened-in porch that overlook the bluestone patio and lush landscaping. Upstairs, the spacious primary suite is complemented by three additional en-suite bedrooms. A fully finished basement with a large recreation room, bar, home gym, and full bath adds even more functional living space. This home truly checks every box and is not to be missed.
Location
State IL
County Lake
Area Highland Park
Rooms
Basement Finished, Full
Interior
Interior Features Vaulted Ceiling(s), Sauna, Wet Bar, 1st Floor Bedroom, 1st Floor Full Bath, Built-in Features, Walk-In Closet(s), Separate Dining Room, Pantry
Heating Natural Gas, Forced Air
Cooling Central Air
Flooring Hardwood
Fireplaces Number 3
Fireplaces Type Wood Burning, Gas Log, Gas Starter
Equipment Ceiling Fan(s), Sump Pump, Backup Sump Pump;, Generator, Multiple Water Heaters
Fireplace Y
Appliance Range, Microwave, Dishwasher, Refrigerator, Washer, Dryer, Disposal, Wine Refrigerator, Oven, Range Hood
Laundry Main Level
Exterior
Garage Spaces 3.0
Community Features Lake, Curbs, Sidewalks, Street Lights, Street Paved
Building
Building Description Brick, No
Sewer Public Sewer
Water Lake Michigan
Level or Stories 2 Stories
Structure Type Brick
New Construction false
Schools
Elementary Schools Wayne Thomas Elementary School
Middle Schools Northwood Junior High School
High Schools Highland Park High School
School District 112 , 112, 113
Others
HOA Fee Include None
Ownership Fee Simple
Special Listing Condition List Broker Must Accompany
Read Less
Want to know what your home might be worth? Contact us for a FREE valuation!

Our team is ready to help you sell your home for the highest possible price ASAP

© 2026 Listings courtesy of MRED as distributed by MLS GRID. All Rights Reserved.
Bought with Patrick Shino of Fulton Grace Realty
NEARBY SCHOOLS & BUSINESSES
