


$410,000
$419,900
2.4%For more information regarding the value of a property, please contact us for a free consultation.
4400 Wenonah AVE Stickney, IL 60402
3 Beds
2 Baths
1,172 SqFt
Key Details
Sold Price $410,000
Property Type Single Family Home
Sub Type Detached Single
Listing Status Sold
Purchase Type For Sale
Square Footage 1,172 sqft
Price per Sqft $349
MLS Listing ID 12623258
Sold Date 06/25/26
Style Ranch
Bedrooms 3
Full Baths 2
Year Built 1955
Annual Tax Amount $9,529
Tax Year 2024
Lot Size 5,362 Sqft
Lot Dimensions 5364
Property Sub-Type Detached Single
Property Description
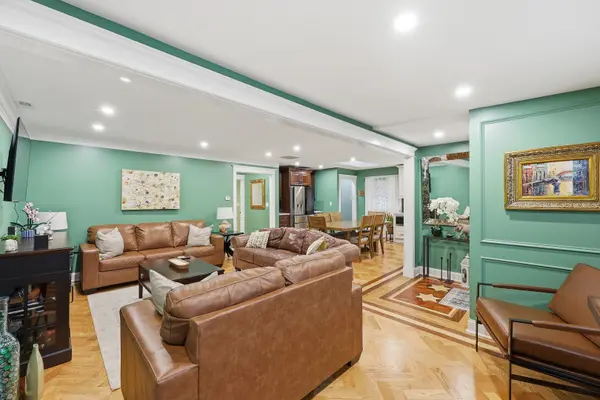
Welcome to this exceptional, completely rebuilt piece of art residence. A true masterpiece of luxury and comfort. Every detail you can think of was carefully detailed with quality. Designed with style and function in mind. This home offers two levels of luxurious living space. Open versatile concept layout featuring gleaming hardwood floors that flow throughout the first floor. The kitchen is a true centerpiece with high end appliances and top to bottom elegant quartz counter tops and plenty of sunlight. Two full baths with illuminated mirrors and separate stand up showers. Step out of the second bedroom to a spacious deck to enjoy your morning coffee. The full finished lower level is water proof and offers a recreation-relaxation room, a master bedroom, a full bath, plenty of closet space and a separate laundry room. Experience luxury and comfort in this amazing home. This is a modern living at its finest, don't miss this opportunity to own this gem. Home is a one owner, custom build dream home. Owner spared no expense rebuilding this home. Schedule your showing today.
Location
State IL
County Cook
Area Stickney
Rooms
Basement Finished, Full
Interior
Heating Natural Gas, Forced Air
Cooling Central Air
Fireplace N
Appliance Range, Microwave, Dishwasher, High End Refrigerator, Bar Fridge, Washer, Dryer, ENERGY STAR Qualified Appliances
Exterior
Garage Spaces 3.0
Community Features Park, Street Lights, Street Paved
Roof Type Asphalt
Building
Lot Description Corner Lot
Building Description Stucco, Yes
Sewer Public Sewer
Water Public
Level or Stories 1 Story
Structure Type Stucco
New Construction false
Schools
School District 103 , 103, 201
Others
HOA Fee Include None
Ownership Fee Simple
Special Listing Condition None
Read Less
Want to know what your home might be worth? Contact us for a FREE valuation!

Our team is ready to help you sell your home for the highest possible price ASAP

© 2026 Listings courtesy of MRED as distributed by MLS GRID. All Rights Reserved.
Bought with Carlos Loa of Realty of America, LLC
NEARBY SCHOOLS & BUSINESSES
