


$730,000
$779,900
6.4%For more information regarding the value of a property, please contact us for a free consultation.
30949 N Leesley CT Libertyville, IL 60048
3 Beds
3 Baths
3,700 SqFt
Key Details
Sold Price $730,000
Property Type Single Family Home
Sub Type Detached Single
Listing Status Sold
Purchase Type For Sale
Square Footage 3,700 sqft
Price per Sqft $197
Subdivision Bull Creek
MLS Listing ID 12621061
Sold Date 06/17/26
Style Contemporary
Bedrooms 3
Full Baths 2
Half Baths 2
Year Built 1984
Annual Tax Amount $12,524
Tax Year 2024
Lot Size 0.940 Acres
Lot Dimensions 135X190X135X134X205
Property Sub-Type Detached Single
Property Description
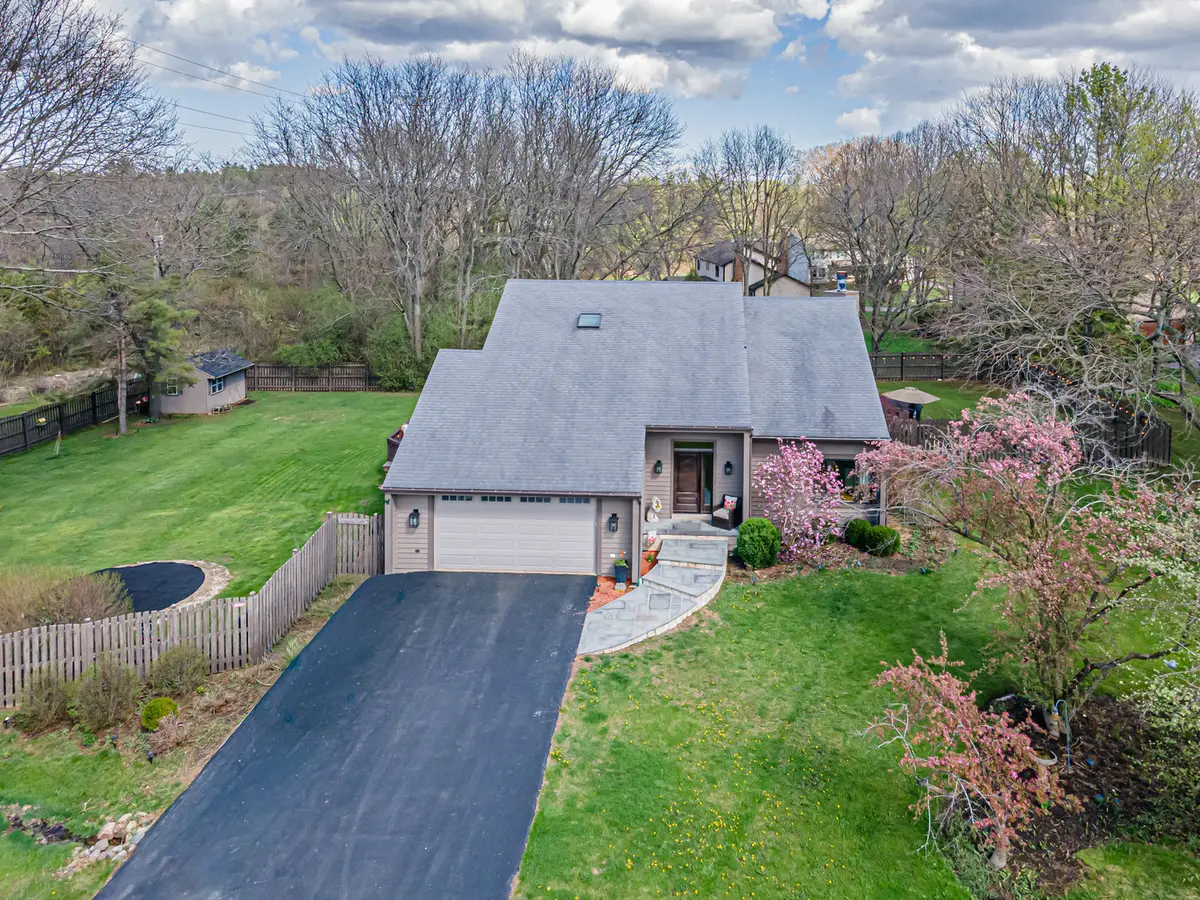
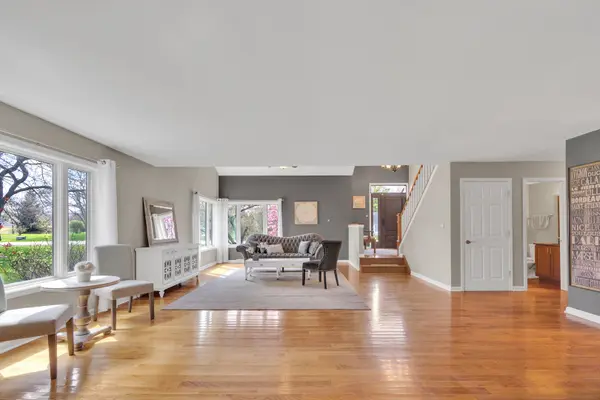
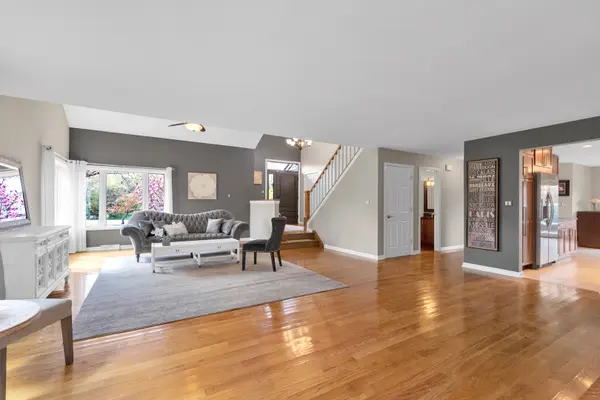
Welcome to 30949 N Leesley Ct in Libertyville, located in the highly sought-after Bull Creek subdivision. This one-of-a-kind home is thoughtfully designed for both everyday comfort and effortless entertaining, offering approximately 3,700 square feet of living space on nearly an acre of beautifully landscaped land tucked off a cul de sac. Immaculate and extensively upgraded, this 3-bedroom, 2.2-bath home showcases a spectacular open-concept layout filled with natural light from lots of windows throughout. The spacious Great Room flows seamlessly into a stunning office/Florida room, complete with a fireplace and modern decor. The adjoining living and dining areas feature an additional stone fireplace, enhancing the warmth and character of the home while perfectly complementing the open floor plan. The home is loaded with standout features, including radiant heated floors in the primary bathroom, stainless steel appliances, and a must-see wet bar with built-ins in the Great Room. A built-in speaker system makes this home ideal for entertaining or hosting movie nights. A partially finished basement with a half bath adds even more versatile living space.Step outside to enjoy a fenced-in backyard with two separate outdoor living areas. A deck just off the kitchen features a retractable awning-perfect for relaxing and enjoying the outdoors-while a patio off the Florida room offers a quiet retreat ideal for grilling and unwinding. This is a rare opportunity to own such a unique home!! A must-see to fully appreciate all it has to offer.
Location
State IL
County Lake
Area Green Oaks / Libertyville
Rooms
Basement Partially Finished, Full
Interior
Interior Features Wet Bar, Walk-In Closet(s), Granite Counters
Heating Natural Gas, Radiant Floor
Cooling Central Air
Flooring Hardwood
Fireplaces Number 2
Fireplaces Type Gas Log
Fireplace Y
Appliance Range, Microwave, Dishwasher, Refrigerator, Bar Fridge, Washer, Dryer, Disposal, Stainless Steel Appliance(s), Water Purifier
Laundry Main Level, Sink
Exterior
Garage Spaces 2.0
Roof Type Asphalt
Building
Lot Description Cul-De-Sac, Forest Preserve Adjacent
Building Description Cedar, No
Sewer Septic Tank
Water Well
Level or Stories 2 Stories
Structure Type Cedar
New Construction false
Schools
Elementary Schools Adler Park School
Middle Schools Highland Middle School
High Schools Libertyville High School
School District 70 , 70, 128
Others
HOA Fee Include None
Ownership Fee Simple
Special Listing Condition None
Read Less
Want to know what your home might be worth? Contact us for a FREE valuation!

Our team is ready to help you sell your home for the highest possible price ASAP

© 2026 Listings courtesy of MRED as distributed by MLS GRID. All Rights Reserved.
Bought with Majbrith Brody of Baird & Warner
NEARBY SCHOOLS & BUSINESSES
