



$1,135,000
$1,200,000
5.4%For more information regarding the value of a property, please contact us for a free consultation.
5701 Churchill LN Libertyville, IL 60048
5 Beds
4.5 Baths
3,243 SqFt
Key Details
Sold Price $1,135,000
Property Type Single Family Home
Sub Type Detached Single
Listing Status Sold
Purchase Type For Sale
Square Footage 3,243 sqft
Price per Sqft $349
Subdivision Nickels & Dimes
MLS Listing ID 12622370
Sold Date 07/07/26
Bedrooms 5
Full Baths 4
Half Baths 1
HOA Fees $50/ann
Year Built 1992
Annual Tax Amount $23,134
Tax Year 2024
Lot Size 1.050 Acres
Lot Dimensions 108X331X149X306X39
Property Sub-Type Detached Single
Property Description
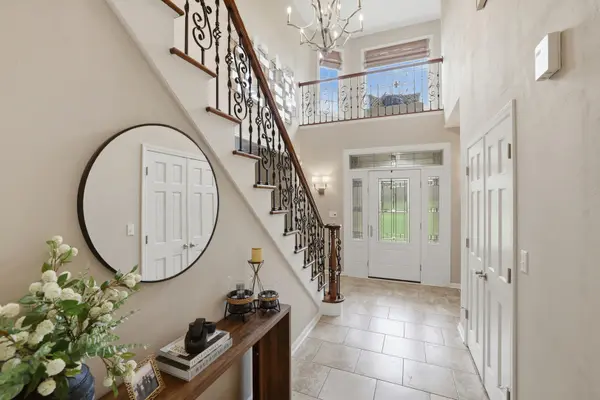
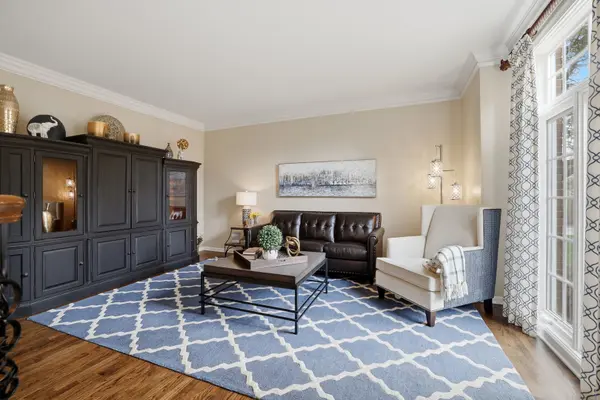
Executive living in the highly coveted Nickel & Dimes subdivision, boasting a spacious 1-acre lot with 3 tier deck for entertaining! This space exudes elegance and sophistication while maintaining a warm, inviting atmosphere that makes it truly feel like home. The main level offers a grand 2 story foyer that gains access to a formal living and dining room, a newly updated powder room, cozy family room with brick fireplace, wine bar in the kitchen, a private office with built-ins, a convenient laundry room, with access to the oversized three-car garage to include a storage loft. Second floor features a beautifully updated master suite with a tray ceiling design, private sitting area nook that overlooks the foyer. Updated primary bath featuring dual vanities, separate shower, soaking tub & heated floors, & large custom walk in closet. 2nd & 3rd bedroom share Jack & Jill bathroom. 4th bedroom has direct access to updated bathroom with 2 vanities, tub/shower combo, and includes bathroom access from the hallway as well. Fully finished lower level with natural light windows also has full bath, large entertaining areas, dry bar with drink refrigerator, bedroom or exercise room & kids cave, great for entertaining. This home is perfect for those who love the great outdoors with its close proximity to the Des Plaines River walking trails and Independence Grove. Award winning schools. See list of updates in Additional Information.
Location
State IL
County Lake
Area Green Oaks / Libertyville
Body of Water Custom Home
Rooms
Basement Finished, Full
Interior
Interior Features Cathedral Ceiling(s)
Heating Natural Gas, Forced Air
Cooling Central Air
Fireplaces Number 1
Fireplaces Type Gas Log, Ventless
Equipment Security System, CO Detectors, Ceiling Fan(s), Sump Pump
Fireplace Y
Appliance Double Oven, Microwave, Dishwasher, Refrigerator, Washer, Dryer, Disposal, Stainless Steel Appliance(s)
Exterior
Garage Spaces 3.0
Community Features Street Lights, Street Paved
Roof Type Shake
Building
Lot Description Landscaped
Building Description Brick,Cedar, No
Sewer Public Sewer
Water Lake Michigan
Level or Stories 2 Stories
Structure Type Brick,Cedar
New Construction false
Schools
Elementary Schools Oak Grove Elementary School
Middle Schools Oak Grove Elementary School
High Schools Libertyville High School
School District 68 , 68, 128
Others
HOA Fee Include None
Ownership Fee Simple w/ HO Assn.
Special Listing Condition None
Read Less
Want to know what your home might be worth? Contact us for a FREE valuation!

Our team is ready to help you sell your home for the highest possible price ASAP

© 2026 Listings courtesy of MRED as distributed by MLS GRID. All Rights Reserved.
Bought with Kathy Regel of Baird & Warner
NEARBY SCHOOLS & BUSINESSES
