

731 W 17th ST #1E, Chicago, IL 60616
See all 23 photos
731 W 17th ST #1E, Chicago, IL 60616
Laurie Field
Laurie Field

Real Estate Advisor

+1(312) 504-7010

GET MORE INFORMATION

Full Name
Phone*
Message
We respect your privacy! Your information WILL NOT BE SHARED, SOLD, or RENTED to anyone, for any reason outside the course of normal real estate exchange. By submitting, you agree to our Terms of Use and Privacy Policy.

$ 710,000

$ 719,900 1.4%

Est. payment /mo
Sold on 06/08/2026

731 W 17th ST #1E Chicago, IL 60616

4 Beds

2.5 Baths

2,600 SqFt


UPDATED:

Key Details

Sold Price $710,000

Property Type Condo

Sub Type Condo

Listing Status Sold

Purchase Type For Sale

Square Footage 2,600 sqft

Price per Sqft $273

MLS Listing ID 12621676

Sold Date 06/08/26

Bedrooms 4

Full Baths 2

Half Baths 1

HOA Fees $429/mo

Rental Info Yes

Year Built 2020

Annual Tax Amount $13,088

Tax Year 2024

Lot Dimensions COMMON

Property Sub-Type Condo

Property Description

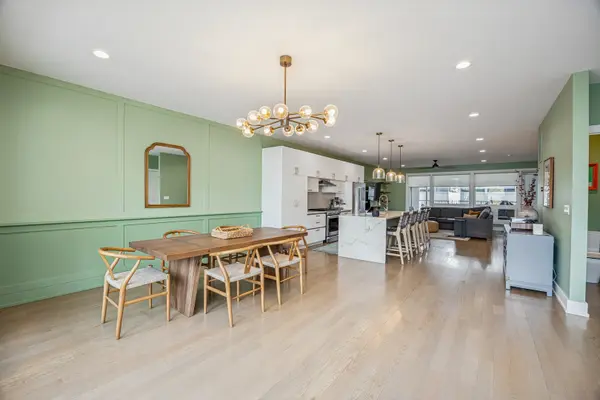
PRICED TO MOVE! This is the largest duplex available and lives like a single family home. The expansive main level has a wide-open floor plan with a formal living and dining area that opens to a private 7' x 20' front balcony, while floor-to-ceiling windows flood the space with abundant natural light. A large chef's kitchen anchors the main level and overlooks the family room with direct access to a spacious 25' x 15' covered terrace-ideal for indoor/outdoor, year-round entertaining. The kitchen has a stunning 10' white quartz waterfall-edge island and stainless steel appliances. The bedroom level is equally impressive, featuring radiant-heated hardwood floors throughout, 9-foot ceilings, custom built-ins, and a dedicated laundry room. The space currently features three spacious bedrooms plus a large family room, which can be easily enclosed to create a fourth bedroom, offering flexibility for growing households, guests, or a home office. The oversized master suite (15' x 20') has a custom walk-in closet and spa-like primary bath with floor-to-ceiling marble, dual vanities, a large walk-in shower, and a separate soaking tub. One-car garage included.

Location

State IL

County Cook

Area Chi - Lower West Side

Rooms

Basement Finished, Full, Walk-Out Access

Interior

Heating Natural Gas, Forced Air, Radiant, Radiant Floor

Cooling Central Air

Flooring Laminate

Equipment Intercom, CO Detectors, Ceiling Fan(s)

Fireplace N

Appliance Range, Microwave, Dishwasher, Refrigerator, Disposal, Stainless Steel Appliance(s), Range Hood

Laundry In Unit

Exterior

Garage Spaces 1.0

Building

Building Description Brick,Block, No

Story 3

Sewer Public Sewer

Water Public

Structure Type Brick,Block

New Construction false

Schools

Elementary Schools Jungman Elementary School

High Schools Juarez High School

School District 299 , 299, 299

Others

HOA Fee Include Water,Insurance,Exterior Maintenance,Lawn Care,Scavenger,Snow Removal

Ownership Condo

Special Listing Condition None

Pets Allowed Cats OK, Dogs OK


Midwest Real Estate Data (MRED) IDX
Listed by Miguel Chacon of  Compass 
Bought with Xiaofei Zhou of @properties Christie's International Real Estate

NEARBY SCHOOLS & PROPERTIES

Laurie Field

Laurie Field

Real Estate Advisor

+1(312) 504-7010

GET MORE INFORMATION

Name
Phone*
Message

Go tour this home

731 W 17th ST #1E