


$1,017,000
$1,050,000
3.1%For more information regarding the value of a property, please contact us for a free consultation.
14101 W Rodmell CT Libertyville, IL 60048
5 Beds
4.5 Baths
3,597 SqFt
Key Details
Sold Price $1,017,000
Property Type Single Family Home
Sub Type Detached Single
Listing Status Sold
Purchase Type For Sale
Square Footage 3,597 sqft
Price per Sqft $282
Subdivision Reigate Woods
MLS Listing ID 12608596
Sold Date 07/17/26
Style Traditional
Bedrooms 5
Full Baths 4
Half Baths 1
HOA Fees $83/ann
Year Built 2000
Annual Tax Amount $20,296
Tax Year 2024
Lot Size 0.820 Acres
Lot Dimensions 35719
Property Sub-Type Detached Single
Property Description
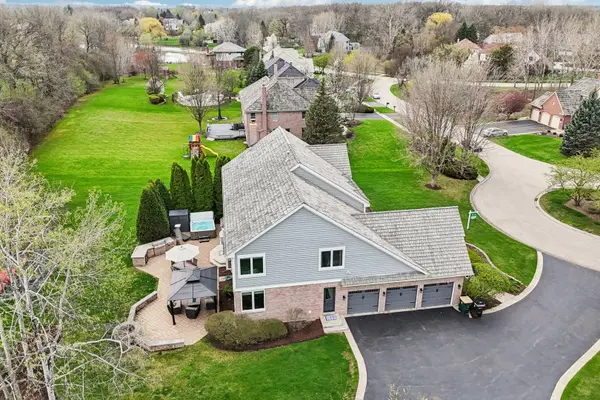
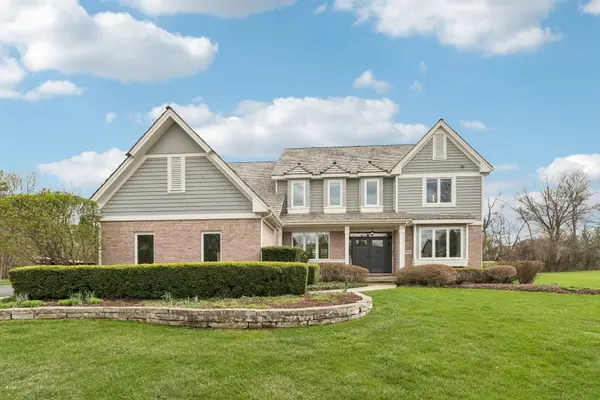
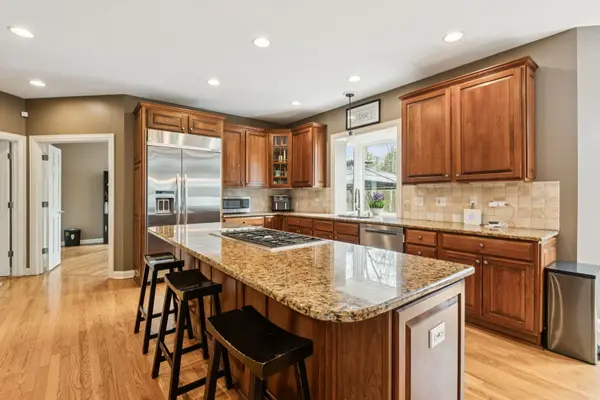
A place where there's room to spread out and settle in. This 5 BEDROOM, 4.5 BATH brick home sits on nearly an acre on a CUL-DE-SAC IN REIGATE WOODS with a comfortable, functional flow throughout. Offering a balanced layout and meaningful recent improvements, the main level features hardwood flooring throughout and updated lighting in key living areas, with a kitchen designed for efficiency including granite countertops, double ovens, cooktop, and stainless steel appliances. Major mechanical and structural updates include a water heater, washer, dryer, and ovens all replaced within the last year, along with all new windows and exterior doors completed in 2020. Dual staircases support functional flow to well-sized bedrooms with Jack and Jill bath configurations, while the primary suite includes two walk-in closets and a large bath accessed through French doors. The finished basement adds flexible living space with a full bath, gym, storage, and a BUILT-IN ROCK CLIMBING WALL. A dedicated wet bar with kegerator, beverage refrigerator, and ice machine enhances usability for gatherings. Exterior updates include full repainting, and the backyard is equipped with a paver patio, hot tub, outdoor kitchen, and additional NINJA GYM. Convenient location to I-94, Metra, Independence Grove, downtown Libertyville, and miles of scenic trails and ponds.
Location
State IL
County Lake
Area Green Oaks / Libertyville
Rooms
Basement Finished, Full
Interior
Interior Features Cathedral Ceiling(s), Wet Bar, Built-in Features, Walk-In Closet(s), Granite Counters, Separate Dining Room, Pantry
Heating Natural Gas
Cooling Central Air
Flooring Hardwood, Carpet, Wood
Fireplaces Number 1
Fireplaces Type Attached Fireplace Doors/Screen, Gas Log
Equipment Water-Softener Owned, Security System, CO Detectors, Ceiling Fan(s), Sump Pump, Sprinkler-Lawn, Backup Sump Pump;, Security Cameras
Fireplace Y
Appliance Double Oven, Microwave, Dishwasher, Refrigerator, Washer, Dryer, Disposal, Stainless Steel Appliance(s), Wine Refrigerator, Cooktop, Water Softener, Water Softener Owned, Humidifier
Laundry Main Level, In Unit, Sink
Exterior
Exterior Feature Hot Tub, Outdoor Grill
Garage Spaces 3.0
Community Features Lake, Curbs, Street Paved
Roof Type Shake
Building
Lot Description Cul-De-Sac, Mature Trees
Building Description Brick,Cedar, No
Sewer Public Sewer
Water Public
Level or Stories 2 Stories
Structure Type Brick,Cedar
New Construction false
Schools
Elementary Schools Oak Grove Elementary School
Middle Schools Oak Grove Elementary School
High Schools Libertyville High School
School District 68 , 68, 128
Others
HOA Fee Include Insurance
Ownership Fee Simple
Special Listing Condition None
Read Less
Want to know what your home might be worth? Contact us for a FREE valuation!

Our team is ready to help you sell your home for the highest possible price ASAP

© 2026 Listings courtesy of MRED as distributed by MLS GRID. All Rights Reserved.
Bought with Judy Greenberg of Compass
NEARBY SCHOOLS & BUSINESSES
