



$790,000
$749,900
5.3%For more information regarding the value of a property, please contact us for a free consultation.
424 S Home AVE Park Ridge, IL 60068
3 Beds
2.5 Baths
2,141 SqFt
Key Details
Sold Price $790,000
Property Type Single Family Home
Sub Type Detached Single
Listing Status Sold
Purchase Type For Sale
Square Footage 2,141 sqft
Price per Sqft $368
MLS Listing ID 12605819
Sold Date 06/01/26
Style Georgian
Bedrooms 3
Full Baths 2
Half Baths 1
Year Built 1945
Annual Tax Amount $14,148
Tax Year 2024
Lot Dimensions 50X150
Property Sub-Type Detached Single
Property Description
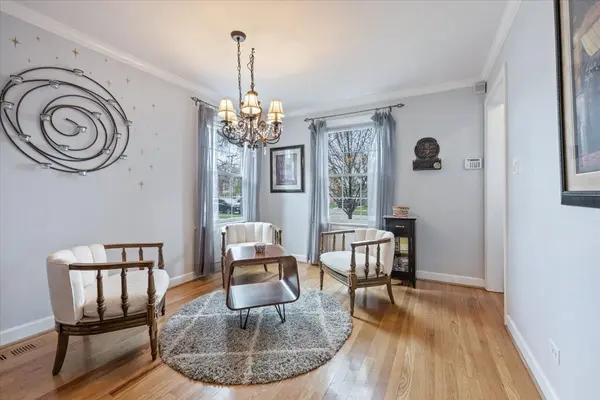
Multiple offers received. Deadline for highest and best is Tuesday 4/21/26 3:00pm. Seller prefers to close June 1st, rent back until July 1st. Please provide proof of funds for any cash offers or appraisal gap waivers. Welcome to this move-in ready, expanded Georgian residence boasting a modern floorplan designed for today's lifestyle. Ideally situated in the highly sought-after "Golden Triangle" of Park Ridge, this home is within walking distance to Washington Elementary, Lincoln Middle School, Maine South High School, parks, the Aquatic Center, and the Community Center. Inside, you'll find a thoughtfully arranged layout featuring three bedrooms and two full bathrooms on the second floor. The primary suite offers a spacious walk-in closet and an ensuite bathroom complete with a seated steam shower, Jacuzzi tub, double vanity and heated floors for ultimate comfort. The main level includes a versatile living room/office space, a formal dining room, a recently updated powder room, and an open-concept family room and kitchen with a cozy fireplace-perfect for hosting gatherings with family and friends. The granite kitchen is equipped with stainless steel appliances (2020-2023), a large island ideal for meal prep and dining, and ample cabinetry for all your storage needs. An eat-in kitchen overlooks a covered porch that extends to a large patio and a private, professionally landscaped backyard with in-ground sprinklers, offering excellent outdoor living space. The full, partially finished basement provides additional living area, a laundry space, and a massive 24x19 unfinished storage area/future rec room with 7-foot ceilings and roughed-in plumbing for a bathroom-ready for your expansion ideas. Hardwood floors run throughout the first and second floor living areas. Additional updates include a washer and dryer (2025), dual-zoned HVAC with basement unit (2020), hot water heater (2025), and a tear-off roof (2011). The extra-deep, attached one-car garage is wired for a generator transfer switch, and the driveway offers an additional carport. Don't miss the opportunity to make this beautiful house your new home!
Location
State IL
County Cook
Area Park Ridge
Rooms
Basement Partially Finished, Full
Interior
Heating Natural Gas, Forced Air, Sep Heating Systems - 2+, Zoned
Cooling Central Air, Zoned
Fireplaces Number 1
Equipment CO Detectors, Sump Pump
Fireplace Y
Appliance Range, Microwave, Dishwasher, Refrigerator, Washer, Dryer, Stainless Steel Appliance(s)
Exterior
Garage Spaces 1.0
Community Features Park, Pool, Tennis Court(s), Curbs, Sidewalks, Street Lights, Street Paved
Roof Type Asphalt
Building
Building Description Vinyl Siding,Brick, No
Sewer Public Sewer, Storm Sewer
Water Lake Michigan, Public
Level or Stories 2 Stories
Structure Type Vinyl Siding,Brick
New Construction false
Schools
Elementary Schools George Washington Elementary Sch
Middle Schools Lincoln Middle School
High Schools Maine South High School
School District 64 , 64, 207
Others
HOA Fee Include None
Ownership Fee Simple
Special Listing Condition None
Read Less
Want to know what your home might be worth? Contact us for a FREE valuation!

Our team is ready to help you sell your home for the highest possible price ASAP

© 2026 Listings courtesy of MRED as distributed by MLS GRID. All Rights Reserved.
Bought with Alex Ortega of T.K. Realty Inc
NEARBY SCHOOLS & BUSINESSES
