



$519,000
$529,000
1.9%For more information regarding the value of a property, please contact us for a free consultation.
1818 Benodot ST Champaign, IL 61822
5 Beds
3.5 Baths
3,006 SqFt
Key Details
Sold Price $519,000
Property Type Single Family Home
Sub Type Detached Single
Listing Status Sold
Purchase Type For Sale
Square Footage 3,006 sqft
Price per Sqft $172
MLS Listing ID 12617225
Sold Date 09/30/26
Style Traditional
Bedrooms 5
Full Baths 3
Half Baths 1
HOA Fees $8/ann
Year Built 2005
Annual Tax Amount $9,634
Tax Year 2024
Lot Dimensions 80X141X80X141
Property Sub-Type Detached Single
Property Description
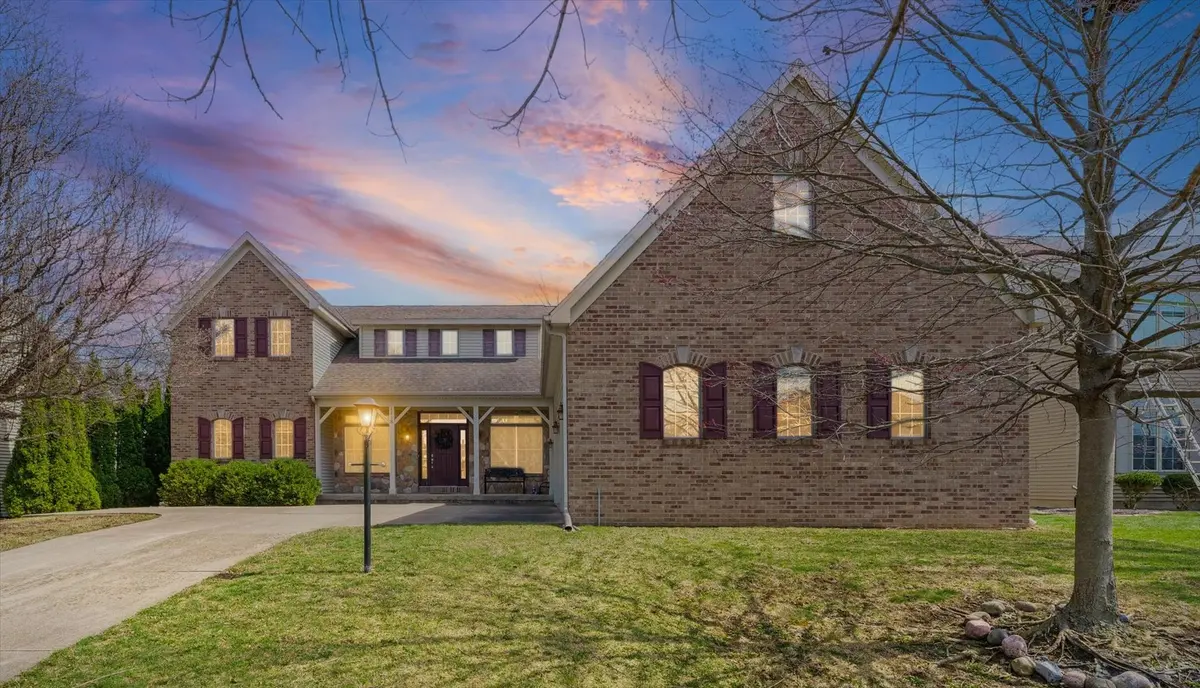
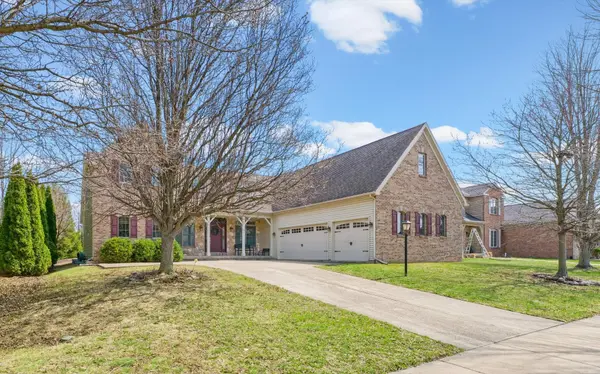
This stunning custom-built two-story home in Trails Edge offers an exceptional open floor plan designed for both comfortable living and effortless entertaining. The main level features a spacious first-floor master suite complete with a walk-in closet and a luxurious full bath. A beautifully appointed kitchen showcases granite countertops, stainless steel appliances, and a striking two-way gas fireplace that opens to the inviting living room. The home is filled with natural light from impressive floor-to-ceiling windows and enhanced by elegant hardwood flooring and a cathedral ceiling. Upstairs, a versatile loft provides additional living space. The expansive finished basement includes a fifth bedroom, full bath, large family room, execise room, and ample storage-perfect for guests or recreation. Additional highlights include a heated three-car garage, central vacuum system, and thoughtfully designed living spaces throughout. Outdoor living is equally impressive, with a covered porch and professionally landscaped yard backing to a peaceful commons area, offering both privacy and scenic views.
Location
State IL
County Champaign
Area Champaign, Savoy
Rooms
Basement Partially Finished, Full
Interior
Interior Features Vaulted Ceiling(s), 1st Floor Full Bath, Walk-In Closet(s)
Heating Natural Gas, Forced Air
Cooling Central Air
Fireplaces Number 1
Fireplaces Type Gas Log
Fireplace Y
Appliance Range, Dishwasher, Refrigerator, Washer, Dryer, Range Hood
Laundry Main Level
Exterior
Garage Spaces 3.0
Community Features Park
Roof Type Asphalt
Building
Building Description Vinyl Siding,Brick, No
Sewer Public Sewer
Water Public
Level or Stories 1.5 Story
Structure Type Vinyl Siding,Brick
New Construction false
Schools
Elementary Schools Unit 4 Of Choice
Middle Schools Champaign/Middle Call Unit 4 351
High Schools Centennial High School
School District 4 , 4, 4
Others
HOA Fee Include None
Ownership Fee Simple w/ HO Assn.
Special Listing Condition None
Read Less
Want to know what your home might be worth? Contact us for a FREE valuation!

Our team is ready to help you sell your home for the highest possible price ASAP

© 2026 Listings courtesy of MRED as distributed by MLS GRID. All Rights Reserved.
Bought with Jesse Stauffer of Taylor Realty Associates
NEARBY SCHOOLS & BUSINESSES
